
BEDS4
BATHS3 full
SQUARE FEET2,328
MLS#2819374
STATUSActive
PROPERTY TYPEResidential - Single Family
SUBDIVISIONSkye Canyon - Parcels 509 510
Property Description
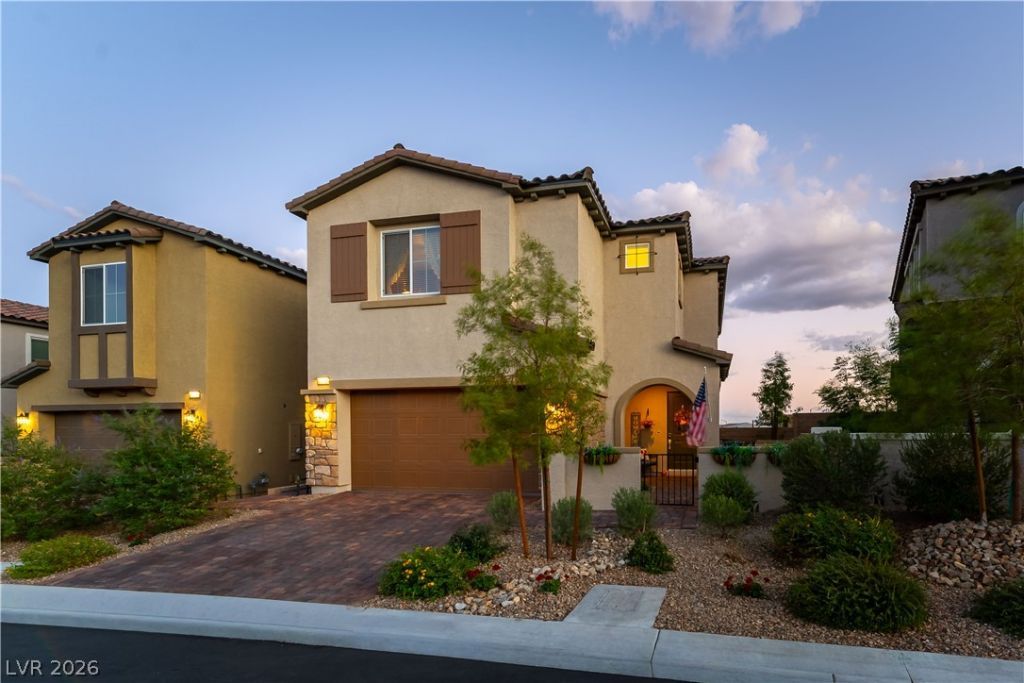
**JUST REDUCED $20,000** HIGHLY UPGRADED ** THE PREMIUM LOT COST SELLERS AN EXTRA $35K FOR THE VIEWS** NO HOUSES BEHIND ** WONDERFUL VIEWS ** Gated Skye Canyon* Eagle Pointe neighborhood! Breathtaking sunrise & sunset views from your professionally landscaped south-facing backyard with see-through wrought iron fence overlooking Knight Skye Park! Entrance to Pickleball, playground, basketball, and dog park just 4 homes away! Short walk to Skye Fitness, Community Center, Pool, & Skye Canyon Elementary School. Home and all appliances still under builder warranty. Private gated courtyard entry, BBQ gas stub, Alexa smart thermostat, One bedroom & bath downstairs, roomy upstairs loft, 8' interior doors, 9' ceilings downstairs & upstairs. Upgraded 5 burner cooktop, separate oven, Quartz countertops, Upgraded kitchen backsplash.** Lots of storage with white cabinetry, Extra long walk-in pantry, Dual sinks at bath #2, Flat-screen pre-wired, EV charger, Overhead storage racks and freshly painted/sealed garage floors! New water softener, New R/O system, recessed lighting, ceiling fans, Laundry room has upper cabinets, wall paneling, wallpaper, & refrigerator.** Wood laminate flooring,Upstairs bedroom has a custom closet/reading room with storage shelves.** Tankless water heater** Smart Home **Stucco covered patio, large extension of pavers & professionally landscaped backyard** Sellers paid $35,000 lot premium for location & views! **All furnishing are negotiable **
Property Features
Property Type: Residential - Single Family
Cooling: Central Air, Electric, High Efficiency
Garage: 2
Heating: Gas, High Efficiency
Home Style: Two Story
Lot Size: 0.09 Acres
Roof Type: Tile
Stories: 2.0
Taxes: $1,218
Year Built: 2025
Amenities
Bathroom on Main Level
Bedroom on Main Level
Ceiling Fan(s)
Pot Rack
Three Quarter Bath on Main Level
Window Treatments
Programmable Thermostat
Barbecue
Courtyard
Patio
Private Yard
IrrigationSprinklers
Feature Descriptions
Appliances: Built-In Electric Oven, Dryer, Dishwasher, ENERGY STAR Qualified Appliances, Gas Cooktop, Disposal, Microwave, Refrigerator, Water Softener Owned, Tankless Water Heater, Water Purifier, Washer
Association Amenities: Basketball Court, Clubhouse, Dog Park, Fitness Center, Gated, Playground, Pickleball, Park, Pool, Spa/Hot Tub, Security, Tennis Court(s)
Community Features: Pool
Days on Site: 25
Exterior: Drywall
Fencimg: Block, Back Yard
Flooring: Carpet, Luxury Vinyl Plank
HOA Fee: 250/ Quarterly
Hot Tub: Yes
Laundry: Gas Dryer Hookup, Laundry Room, Upper Level
Lot: Drip Irrigation/Bubblers, Desert Landscaping, Sprinklers In Rear, Sprinklers In Front, Landscaped, No Rear Neighbors, Synthetic Grass, Sprinklers Timer, < 1/4 Acre
Parcel#: 126-12-212-019
Parking: Attached, Garage, Garage Door Opener, Inside Entrance, Open, Private, Storage
Parking Notes: Attached, Garage, Garage Door Opener, Inside Entrance
Patio/Porch: Covered, Patio
Pool: Community
Sewer: Public Sewer
Special View Info: Mountain(s)
Swimming Pool: Yes
Utilities: Cable Available
Water: Public
Window: Blinds, Double Pane Windows, Drapes, Low-Emissivity Windows, Window Treatments
Room Sizes
Bedroom 4: 11 X 10
Bedroom 3: 12 X 11
Bedroom 2: 12 X 11
Primary Bedroom: 15 X 13
Kitchen: 14 X 12
Local Schools
High School: Arbor View
Middle School: Escobedo Edmundo
Elementary School: Divich, Kenneth,Divich, Kenneth
Listed By / Shown By
Listed By
Agency Name: Lakeside Realty
Agency Contact: 702-279-8280
Agent Name: Barbara A. Selph
Shown By
Agency Title: Wardley Real Estate
Agency Phone: 702-256-4900

Estimate Your Payment
Estimated Payment
$ 2,485.87 per month $2,215.21 Principal & Interest $101.50 Property Tax $169.17 Homeowner's Insurance
10583 Valletta Avenue | MLS# 2819374
This single family home located at 10583 Valletta Avenue, Las Vegas, NV 89166 is currently listed for sale with an asking price of $580,000. This property was built in 2025 and has 4 bedrooms and 3 full baths with 2328 sq. ft. Valletta Avenue is located in the Skye Canyon - Parcels 509 510 subdivision. Search Skye Canyon - Parcels 509 510 real estate on www.wardleyre.com today.