
BEDS3
BATHS3 full
SQUARE FEET1,693
MLS#2808641
STATUSActive
PROPERTY TYPEResidential - Single Family
SUBDIVISIONSanta Rita Phase 1
Property Description
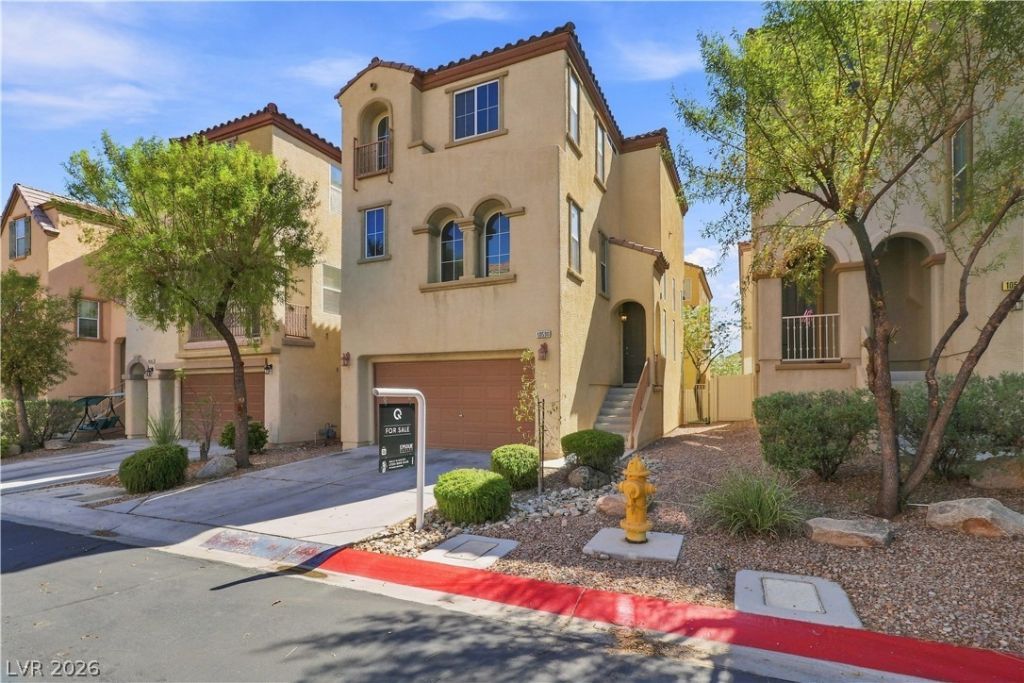
This home is thoughtfully designed to provide both relaxation and functionality, creating an inviting atmosphere from the moment you step inside. Its prime location in the community, almost to the end of a cul-de-sac, offers a serene, QUIET place to come home to. Enjoy the generous living area spanning 1693 square feet, perfectly distributed across three stories, offering ample space for various activities and personal retreats.The interior boasts elegant design elements and practical features. Luxury vinyl planks run throughout the entire house. With three full bathrooms and three spacious bedrooms, this property comfortably accommodates diverse living arrangements or work-from-home situations. The outdoor space provides a quaint setting without demanding extensive upkeep. This allows residents more time to enjoy the vibrant surroundings of Las Vegas, Nevada. The property's location in the 89141 postal code area is highly desirable, known for its community atmosphere and accessibility to local conveniences. This home represents a fantastic opportunity for those seeking a blend of comfort, style, and a prime address.
Property Features
Property Type: Residential - Single Family
Cooling: Central Air, Electric
Garage: 2
Heating: Central, Electric
Home Style: Tri-Level
Lot Size: 0.05 Acres
Roof Type: Pitched
Taxes: $1,846
Year Built: 2007
Amenities
Bathroom on Main Level
Bedroom on Main Level
Ceiling Fan(s)
Full Bath on Main Level
Window Treatments
None
Feature Descriptions
Appliances: Built-In Gas Oven, Dryer, Gas Cooktop, Disposal, Refrigerator, Washer
Days on Site: 81
Fencimg: Block, Back Yard
Flooring: Luxury Vinyl Plank
HOA Fee: 141/ Quarterly
Laundry: Electric Dryer Hookup, Laundry Room
Lot: Desert Landscaping, Landscaped, None
Parcel#: 176-35-513-031
Parking: Attached, Garage, Inside Entrance, Private
Parking Notes: Attached, Garage, Inside Entrance, Private
Sewer: Public Sewer
Utilities: Underground Utilities
Water: Community/Coop, Shared Well
Window: Blinds, Window Treatments
Room Sizes
Family Room: 12 X 13
Bedroom 3: 10 X 10
Bedroom 2: 10 X 10
Primary Bedroom: 12 X 12
Kitchen: 10 X 12
Local Schools
High School: Desert Oasis
Middle School: Tarkanian
Elementary School: Frias, Charles & Phyllis,Frias, Charles
Listed By / Shown By
Listed By
Agency Name: Epique Realty
Agent Name: Kelly-Tu Nguyen
Shown By
Agency Title: Wardley Real Estate
Agency Phone: 702-256-4900

Estimate Your Payment
Estimated Payment
$ 1,859.89 per month $1,585.02 Principal & Interest $153.83 Property Tax $121.04 Homeowner's Insurance
10590 Longoria Garden Street | MLS# 2808641
This single family home located at 10590 Longoria Garden Street, Las Vegas, NV 89141 is currently listed for sale with an asking price of $415,000. This property was built in 2007 and has 3 bedrooms and 3 full baths with 1693 sq. ft. Longoria Garden Street is located in the Santa Rita Phase 1 subdivision. Search Santa Rita Phase 1 real estate on www.wardleyre.com today.