
BEDS4
BATHS2 full 1 partial
SQUARE FEET2,730
MLS#2816419
STATUSActive
PROPERTY TYPEResidential - Single Family
SUBDIVISIONSilverado Court 1
Property Description
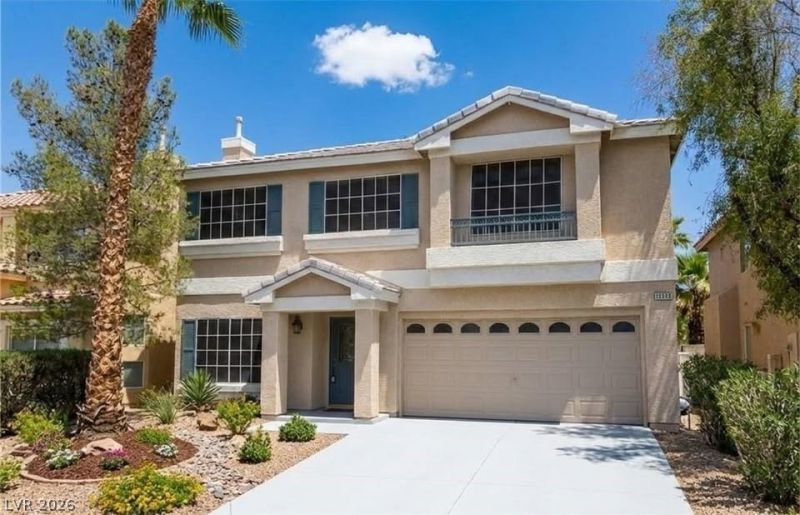
NEW PAÎ?NΤ & FLOÎ?RÎ?Î?G ΤÎ?RÎ?UGHOUT! Welcome to thÑ?s bеautifully updated 4-bedroom home offering a spacious and inviting layout. The living area features a cozy gas fireplace, while the upgraded eat-in kitchen boasts granite countertops, a center island, breakfast nook, and ample cabinet space. The generously sized primary suite includes a walk-in closet and a well-appointed bath with dual vanities, a separate soaking tub, and walk-in shower. Step outside to a spacious backyard with plenty of room for relaxing, entertaining, or creating your own outdoor retreat. A wonderful opportunity to enjoy comfort, space, and style in one beautiful home.
Property Features
Property Type: Residential - Single Family
Cooling: Central Air, Electric
Fireplaces: 1
Garage: 2 car attached
Heating: Central, Gas
Home Style: Two Story
Lot Size: 0.10 Acres
Roof Type: Pitched, Tile
Stories: 2.0
Taxes: $3,232
Year Built: 2005
Amenities
BathroomonMainLevel
Ceiling Fan(s)
Window Treatments
Patio
Feature Descriptions
Appliances: Dryer, Disposal, Gas Range, Refrigerator, Washer
Days on Site: 1
Fencimg: Block, Back Yard
Fireplace: Family Room, Gas
Flooring: Carpet
HOA Fee: 33/ Monthly
Laundry: Gas Dryer Hookup, Main Level
Lot: Cul-De-Sac, Landscaped, Rocks
Parcel#: 177-34-516-059
Parking: Attached, Garage, Private
Parking Notes: Attached, Garage, Private
Patio/Porch: Patio
Sewer: Public Sewer
Utilities: Underground Utilities
Water: Public
Window: Blinds, Double Pane Windows
Room Sizes
Bedroom 4: 9 X 11
Bedroom 3: 10 X 11
Bedroom 2: 10 X 12
Primary Bedroom: 15 X 18
Local Schools
High School: Liberty
Middle School: Silvestri
Elementary School: Bass, John C.,Bass, John C.
Listed By / Shown By
Listed By
Agency Name: Image Realty Group
Agency Contact: 702-982-6688
Agent Name: Coco Zhang
Shown By
Agency Title: Wardley Real Estate
Agency Phone: 702-256-4900

Estimate Your Payment
Estimated Payment
$ 2,468.71 per month $2,043.34 Principal & Interest $269.33 Property Tax $156.04 Homeowner's Insurance
10590 Medicine Bow Street | MLS# 2816419
This single family home located at 10590 Medicine Bow Street , Las Vegas, NV 89183 is currently listed for sale with an asking price of $535,000. This property was built in 2005 and has 4 bedrooms and 2 full and 1 partial baths with 2730 sq. ft. Medicine Bow Street is located in the Silverado Court 1 subdivision. Search Silverado Court 1 real estate on www.wardleyre.com today.