
BEDS3
BATHS2 full 1 partial
SQUARE FEET2,086
MLS#2807161
STATUSActive
PROPERTY TYPERental - Single Family
SUBDIVISIONAstoria At Lone Mountain
Property Description
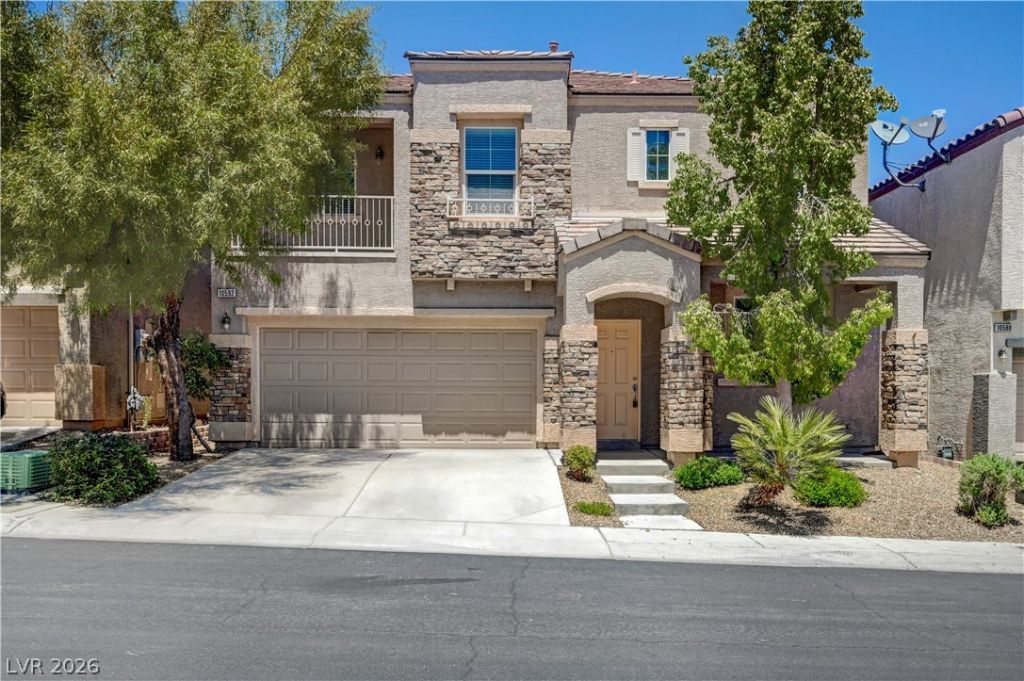
Beautiful 3?bedr?om 2.5 bath tw? ??t?r?? h?m? in Northwest Cornerst?ne ??ommunity! Features include:. Two-toneinterior, stainless steel kitchen appliances, washer & dryer, Formal dining room is adjacent to the kitchen, spaciousliving room, built-in desk by the stairway and generous sized loft upstairs. Primary bedroom separate from guestrooms with balcony and sitting room / office. Primary bath with separate shower and jet tub! Community pool, spaand playground.
Property Features
Property Type: Rental - Single Family
Cooling: Central Air, Electric
Garage: 2 car attached
Heating: Central, Gas
Home Style: Two Story
Lot Size: 0.06 Acres
Roof Type: Tile
Stories: 2.0
Year Built: 2006
Amenities
BathroomonMainLevel
Ceiling Fan(s)
HalfBathonMainLevel
Window Treatments
Feature Descriptions
Appliances: Dryer, Dishwasher, Disposal, Gas Range, Microwave, Refrigerator, Washer/Dryer, Washer/DryerAllInOne, Washer
Association Amenities: Playground, Pool, Spa/Hot Tub
Community Features: Pool
Days on Site: 21
Exterior: Frame, Stucco
Fencimg: Block, Back Yard
Flooring: Carpet, Ceramic Tile, Linoleum, Vinyl
Hot Tub: Yes
Laundry: Gas Dryer Hookup, Laundry Room, Upper Level
Parcel#: 137-12-212-150
Parking: Attached, Garage, Garage Door Opener, Inside Entrance, Private
Parking Notes: Attached, Garage, Garage Door Opener, Inside Entrance
Pets Allowed: No
Pool: Community
Swimming Pool: Yes
Utilities: Cable Available
Window: Blinds, Window Treatments
Room Sizes
Living Room: 17 X 16
Dining Room: 14 X 10
Bedroom 3: 11 X 10
Bedroom 2: 11 X 10
Primary Bedroom: 16 X 13
Local Schools
High School: Centennial
Middle School: Leavitt Justice Myron E
Elementary School: Conners, Eileen,Conners, Eileen
Listed By / Shown By
Listed By
Agency Name: Award Realty
Agency Contact: (702) 882-3995
Agent Name: Robert Keely
Shown By
Agency Title: Wardley Real Estate
Agency Phone: 702-256-4900

10592 Valdosta Avenue | MLS# 2807161
This property located at 10592 Valdosta Avenue, Las Vegas, NV 89129 is currently listed for rent with an asking price of $2,200 / Monthly. Search Las Vegas real estate on www.wardleyre.com today.