
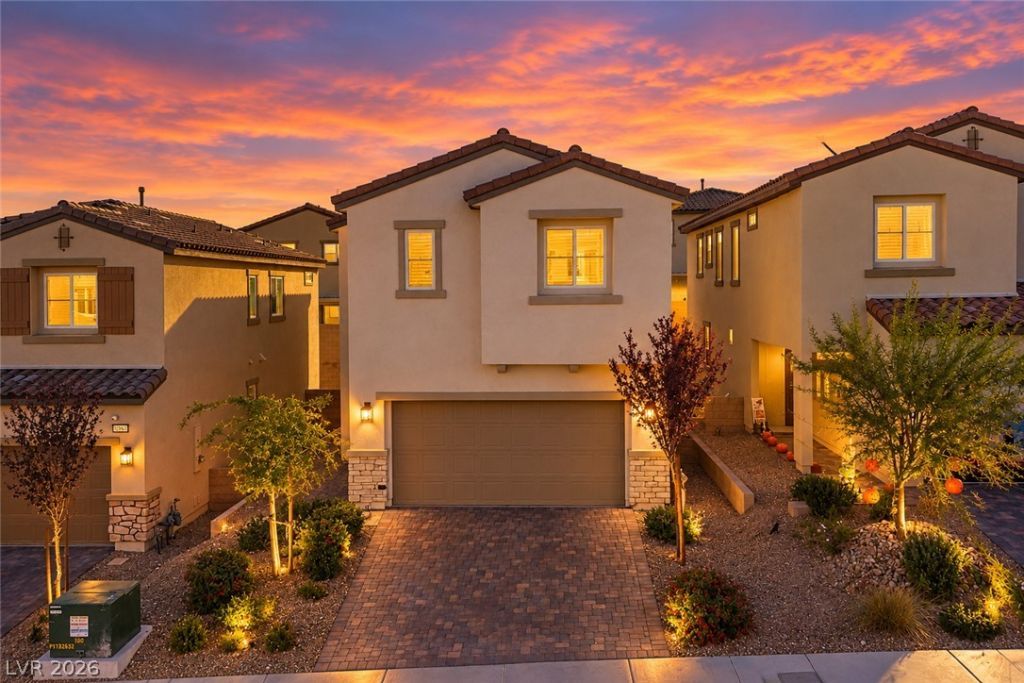
BEDS3
BATHS2 full 1 partial
SQUARE FEET1,859
MLS#2829980
STATUSActive
PROPERTY TYPEResidential - Single Family
SUBDIVISIONSkye Canyon - Parcels 509 510
Property Description
The foyer of this two-story residence opens into an expansive great room, establishing an inviting atmosphere. This space connects to a kitchen featuring quartz countertops, stainless steel appliances, center island, pantry and leads into a dining area with patio access. As you head upstairs, you’ll find a large loft, two spacious secondary bedrooms and a convenient laundry room. You’ll love the primary suite with a spacious walk-in closet and an attached bath with dual sinks and an oversized shower. Additional features include a covered patio, fully landscaped yard with artificial turf, landscape lighting, tankless water heater, water softener and loft storage in the garage. A new elementary school is planned for Fall 2027, along with a new sports park nearby. Residents can enjoy Skye Canyon’s exceptional amenities, including a fitness center, pool, farmers market as well as community activities and events.
Property Features
Property Type: Residential - Single Family
Cooling: Central Air, Electric
Garage: 2
Heating: Central, Gas
Home Style: Two Story
Lot Size: 0.08 Acres
Roof Type: Tile
Stories: 2.0
Taxes: $4,970
Year Built: 2023
Amenities
Bathroom on Main Level
Ceiling Fan(s)
Half Bath on Main Level
Window Treatments
Patio
Irrigation Sprinklers
Feature Descriptions
Appliances: Dryer, Dishwasher, Disposal, Gas Range, Microwave, Refrigerator, Water Softener Owned, Washer
Association Amenities: Basketball Court, Clubhouse, Fitness Center, Gated, Park, Pool, Spa/Hot Tub
Community Features: Pool
Fencimg: Block, Back Yard
Flooring: Carpet, Luxury Vinyl Plank
HOA Fee: 280/ Quarterly
Hot Tub: Yes
Laundry: Gas Dryer Hookup, Laundry Room, Upper Level
Lot: Drip Irrigation/Bubblers, Desert Landscaping, Landscaped, Synthetic Grass, Sprinklers Timer, < 1/4 Acre
Parcel#: 126-12-212-035
Parking: Attached, Garage, Garage Door Opener, Inside Entrance, Private, Storage
Parking Notes: Attached, Garage, Garage Door Opener, Inside Entrance
Patio/Porch: Covered, Patio
Pool: Community
Sewer: Public Sewer
Swimming Pool: Yes
Utilities: Underground Utilities
Water: Public
Window: Low-Emissivity Windows, Tinted Windows, Window Treatments
Room Sizes
Bedroom 3: 13 X 11
Bedroom 2: 14 X 11
Primary Bedroom: 16 X 16
Loft: 16 X 13
Dining Room: 12 X 11
Living Room: 18 X 17
Local Schools
High School: Arbor View
Middle School: Escobedo Edmundo
Elementary School: Divich, Kenneth,Divich, Kenneth
Listed By / Shown By
Listed By
Agency Name: BHHS Nevada Properties
Agency Contact: (702) 493-2014
Agent Name: Gail Kelly
Shown By
Agency Title: Wardley Real Estate
Agency Phone: 702-256-4900

Estimate Your Payment
Estimated Payment
$ 2,366.89 per month $1,814.18 Principal & Interest $414.17 Property Tax $138.54 Homeowner's Insurance
10595 Deibel Avenue | MLS# 2829980
This single family home located at 10595 Deibel Avenue , Las Vegas, NV 89166 is currently listed for sale with an asking price of $475,000. This property was built in 2023 and has 3 bedrooms and 2 full and 1 partial baths with 1859 sq. ft. Deibel Avenue is located in the Skye Canyon - Parcels 509 510 subdivision. Search Skye Canyon - Parcels 509 510 real estate on www.wardleyre.com today.