
BEDS3
BATHS2 full 1 partial
SQUARE FEET1,485
MLS#2799565
STATUSActive Under Contract
PROPERTY TYPEResidential - Single Family
SUBDIVISIONTerracina South
Property Description
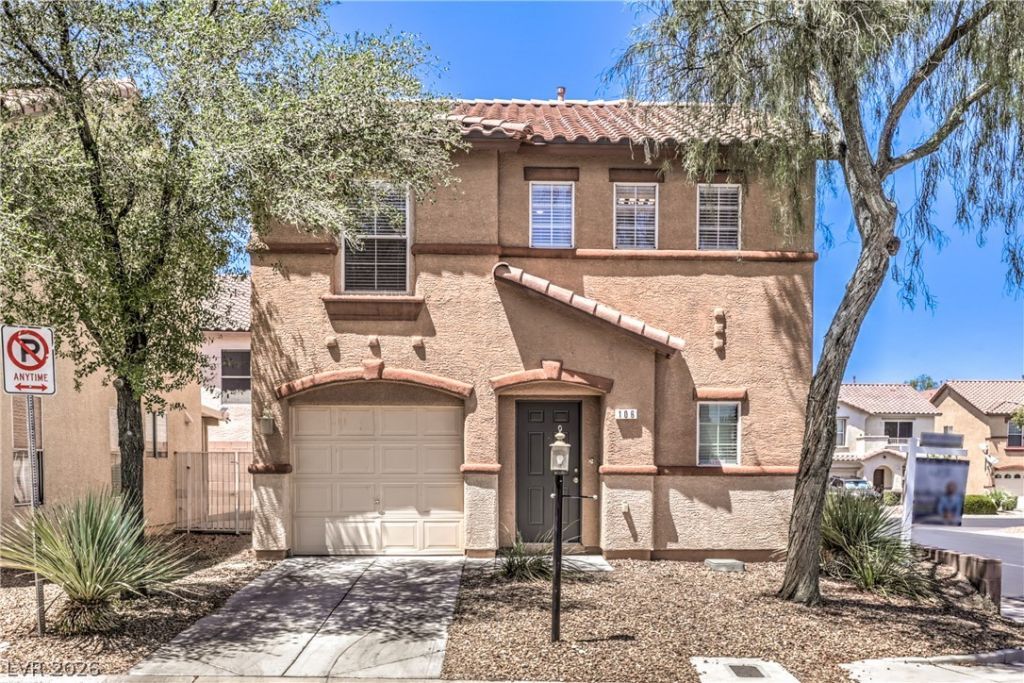
Look no Furth?r! Th??s Turn??????, C?rn?r Lot Home is Conv?ni?ntly located near the M Resort & Casino, and Minutes away from the Strip, St. Rose Pkwy, Allegiant Stadium, Top-Tier Entertainment, Dining Options, Good School District, and Events. Situated in a Newer, Well-Maintained Community, this home is a Must See! Community Includes a small Park, and Walking Trails. New Interior Paint Throughout, Luxury Vinyl Plank Flooring, Newer Water Heater, New Carpet on the stairs, Open Concept Floor Plan, and More! Perfect for a First Time Buyer, or Investment Opportunity, and Priced to Sell! This 3 Bed, 2.5 Bath Includes a Kitchen with an Island, Pantry, and all Appliances. Slider Door leads out to a Small Yard ready for your finishing Touches. View Today!
Property Features
Property Type: Residential - Single Family
Cooling: Central Air, Electric
Garage: 1 car attached
Heating: Central, Gas
Home Style: Two Story
Lot Size: 0.05 Acres
Roof Type: Tile
Stories: 2.0
Taxes: $1,745
Year Built: 2004
Amenities
Ceiling Fan(s)
Window Treatments
Private Yard
Feature Descriptions
Appliances: Dryer, Dishwasher, Disposal, Gas Range, Microwave, Refrigerator, Washer
Association Amenities: Park
Days on Site: 46
Fencimg: Block, Back Yard
Flooring: Laminate
HOA Fee: 79/ Monthly
Laundry: Gas Dryer Hookup, Laundry Room
Lot: Desert Landscaping, Landscaped, < 1/4 Acre
Parcel#: 191-04-410-016
Parking: Attached, Garage, Private, Guest
Parking Notes: Attached, Garage, Private, Guest
Sewer: Public Sewer
Utilities: Underground Utilities
Water: Public
Window: Blinds
Room Sizes
Living Room: 16 X 24
Bedroom 3: 12 X 12
Bedroom 2: 12 X 12
Primary Bedroom: 15 X 21
Local Schools
High School: Liberty
Middle School: Webb, Del E.
Elementary School: Schorr, Steve,Schorr, Steve
Listed By / Shown By
Listed By
Agency Name: LIFE Realty District
Agency Contact: offers@alessirealty.com
Agent Name: Ehren Alessi
Shown By
Agency Title: Wardley Real Estate
Agency Phone: 702-256-4900

Estimate Your Payment
Estimated Payment
$ 1,539.04 per month $1,294.75 Principal & Interest $145.42 Property Tax $98.88 Homeowner's Insurance
106 Masserta Court | MLS# 2799565
This single family home located at 106 Masserta Court, Las Vegas, NV 89183 is currently listed for sale with an asking price of $339,000. This property was built in 2004 and has 3 bedrooms and 2 full and 1 partial baths with 1485 sq. ft. Masserta Court is located in the Terracina South subdivision. Search Terracina South real estate on www.wardleyre.com today.