
BEDS5
BATHS3 full
SQUARE FEET2,518
MLS#2796008
STATUSActive
PROPERTY TYPEResidential - Single Family
SUBDIVISIONRoyal Woods
Property Description
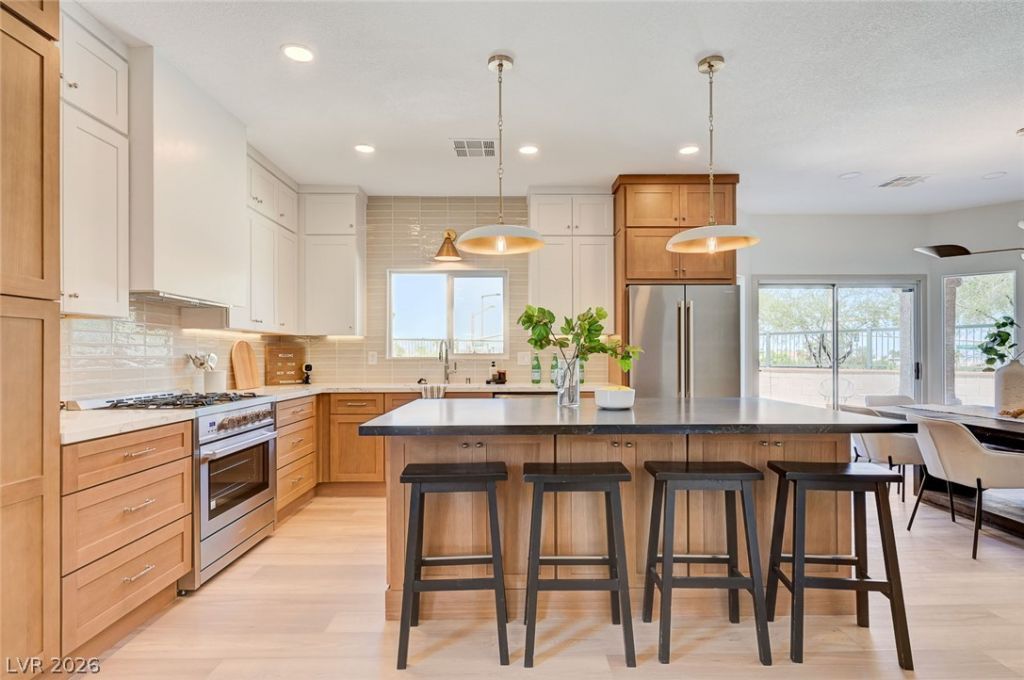
Discover unparalleled comfort and sophisticated living in this stunning Las Vegas residence, perfectlysituated for tranquility and convenience. This exceptional two-story home, spanning 2518 square feet,boasts five spacious bedrooms and three full bathrooms. Gleaming LVP floors flow throughout the mainliving areas, enhancing the open-concept design and creating an inviting atmosphere. The kitchen is aculinary dream, featuring a sleek island with bar seating, stainless steel appliances including a refrigerator,microwave, and dishwasher, rich wood cabinetry, and abundant counter space. Panoramic windows floodthe living spaces with natural light, highlighting modern finishes. Interior comforts include ceiling fans andblinds. Step outside to a true oasis, featuring a sparkling in-ground private pool, an expansive patio, andlow-maintenance artificial turf in the private backyard. Enjoy back yard access, a balcony, and a deck,perfect for outdoor gatherings and enjoying the desert landscape. The stucco exterior and tile roofcontribute to the home's attractive curb appeal, complemented by a spacious garage with durable epoxyflooring. This remarkable property offers an elevated lifestyle in a desirable Las Vegas location.
Property Features
Property Type: Residential - Single Family
Cooling: Central Air, Electric,2 Units
Fireplaces: 1
Garage: 3 car attached
Heating: Central, Gas, Multiple Heating Units
Home Style: Two Story
Lot Size: 0.15 Acres
Roof Type: Tile
Stories: 2.0
Taxes: $4,686
Year Built: 1999
Amenities
Window Treatments
Balcony
Deck
Patio
Private Yard
Sprinkler/Irrigation
Feature Descriptions
Appliances: Dryer, Dishwasher, Disposal, Gas Range, Microwave, Refrigerator, Washer
Days on Site: 3
Fencimg: Block, Back Yard
Fireplace: Family Room, Gas
Flooring: Luxury Vinyl Plank, Tile
HOA Fee: 65/ Monthly
Laundry: Cabinets, Electric Dryer Hookup, Gas Dryer Hookup, Main Level, Sink
Lot: Drip Irrigation/Bubblers, Desert Landscaping, Landscaped, Synthetic Grass, < 1/4 Acre
Parcel#: 137-25-220-013
Parking: Attached, Finished Garage, Garage, Inside Entrance, Private
Parking Notes: Attached, Finished Garage, Garage, Inside Entrance, Pr
Patio/Porch: Balcony, Deck, Patio
Pool: In Ground, Private
Sewer: Public Sewer
Swimming Pool: Yes
Utilities: Underground Utilities
Water: Public
Window: Blinds, Double Pane Windows
Room Sizes
Living Room: 19 X 14
Family Room: 25 X 17
Dining Room: 15 X 10
Bedroom 3: 13 X 11
Bedroom 2: 13 X 12
Primary Bedroom: 17 X 16
Local Schools
High School: Palo Verde
Middle School: Rogich Sig
Elementary School: Bonner, John W.,Bonner, John W.
Listed By / Shown By
Listed By
Agency Name: Rustic Properties
Agency Contact: 702-550-9619
Agent Name: Noah Bates
Shown By
Agency Title: Wardley Real Estate
Agency Phone: 702-256-4900

Estimate Your Payment
Estimated Payment
$ 3,884.43 per month $3,246.04 Principal & Interest $390.50 Property Tax $247.89 Homeowner's Insurance
10600 Olivebranch Avenue | MLS# 2796008
This single family home located at 10600 Olivebranch Avenue , Las Vegas, NV 89144 is currently listed for sale with an asking price of $849,900. This property was built in 1999 and has 5 bedrooms and 3 full baths with 2518 sq. ft. Olivebranch Avenue is located in the Royal Woods subdivision. Search Royal Woods real estate on www.wardleyre.com today.