
BEDS3
BATHS2 full 1 partial
SQUARE FEET1,985
MLS#2806475
STATUSActive
PROPERTY TYPERental - Single Family
SUBDIVISIONNorthern Terrace At Providence
Property Description
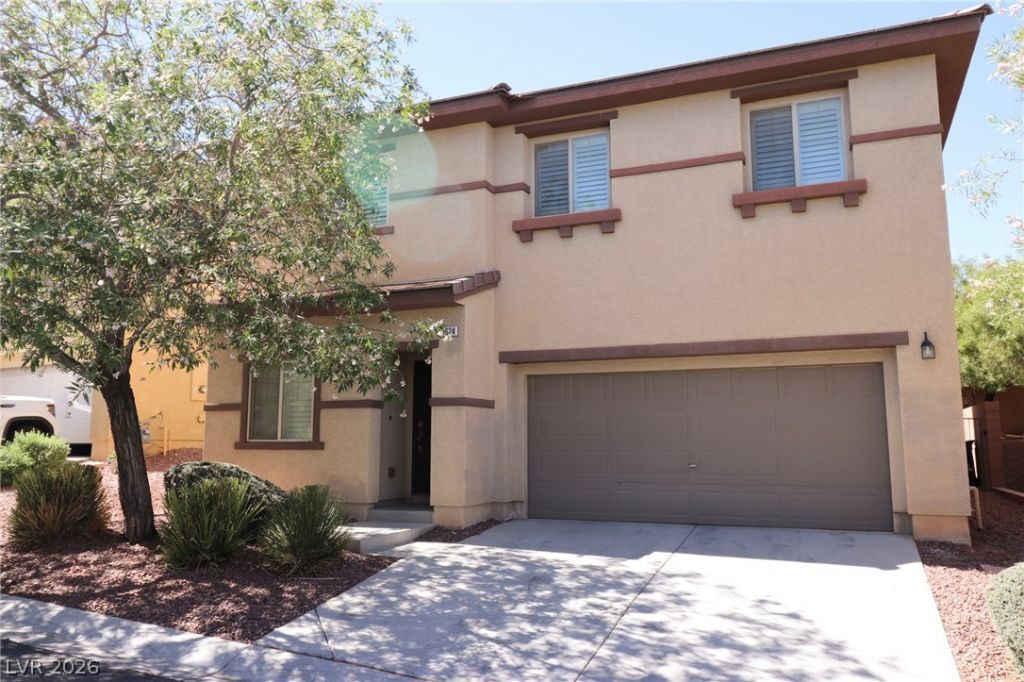
Gorgeous two-story home loaded with upgrades! This spacious property features three large bedrooms, a loft, and an oversized den, offering plenty of flexible living space. The open floor plan showcases beautiful white wood-style flooring, plantation shutters, and ceiling fans throughout.The upgraded kitchen includes a large center island, granite countertops, stainless steel appliances, a touchless faucet, and convenient pull-out cabinet racks. Additional features include an alarm system, a separate laundry room with upgraded washer and dryer, a tankless water heater, and epoxy-coated garage floors.The spacious primary suite offers a walk-in closet, while the beautifully landscaped backyard provides the perfect place to relax or entertain. Enjoy access to desirable community amenities. This home is a must-see!
Property Features
Property Type: Rental - Single Family
Cooling: Central Air, Electric
Garage: 2
Heating: Central, Gas
Home Style: Two Story
Lot Size: 0.10 Acres
Roof Type: Tile
Stories: 2.0
Year Built: 2012
Amenities
Ceiling Fan(s)
Window Treatments
Feature Descriptions
Appliances: Dryer, Dishwasher, Disposal, Gas Oven, Gas Range, Refrigerator, Washer/Dryer, Washer/DryerAllInOne, Washer
Days on Site: 6
Exterior: Frame, Stucco
Fencimg: Block, Back Yard
Flooring: Carpet, Ceramic Tile, Laminate
Laundry: Gas Dryer Hookup, Laundry Room
Parcel#: 126-13-116-113
Parking: Garage, Private
Parking Notes: Garage, Private
Pets Allowed: Call, Negotiable
Utilities: Cable Available
Window: Blinds
Room Sizes
Living Room: 15 X 15
Kitchen: 10 X 10
Bedroom 3: 11 X 12
Bedroom 2: 12 X 12
Primary Bathroom: 8 X 8
Primary Bedroom: 16 X 15
Local Schools
High School: Arbor View
Middle School: Escobedo Edmundo
Elementary School: Bozarth, Henry & Evelyn,Bozarth, Henry &
Listed By / Shown By
Listed By
Agency Name: Innovative Real Estate Strateg
Agency Contact: 702-478-2242
Agent Name: Alex Kursman
Shown By
Agency Title: Wardley Real Estate
Agency Phone: 702-256-4900

10624 Derby Peak Lane | MLS# 2806475
This property located at 10624 Derby Peak Lane, Las Vegas, NV 89166 is currently listed for rent with an asking price of $2,330 / Monthly. Search Las Vegas real estate on www.wardleyre.com today.