
BEDS4
BATHS4 full 1 partial
SQUARE FEET4,688
MLS#2829481
STATUSActive
PROPERTY TYPEResidential - Single Family
SUBDIVISIONSummerlin Village 16 Parcels Abcde-Village 1
Property Description
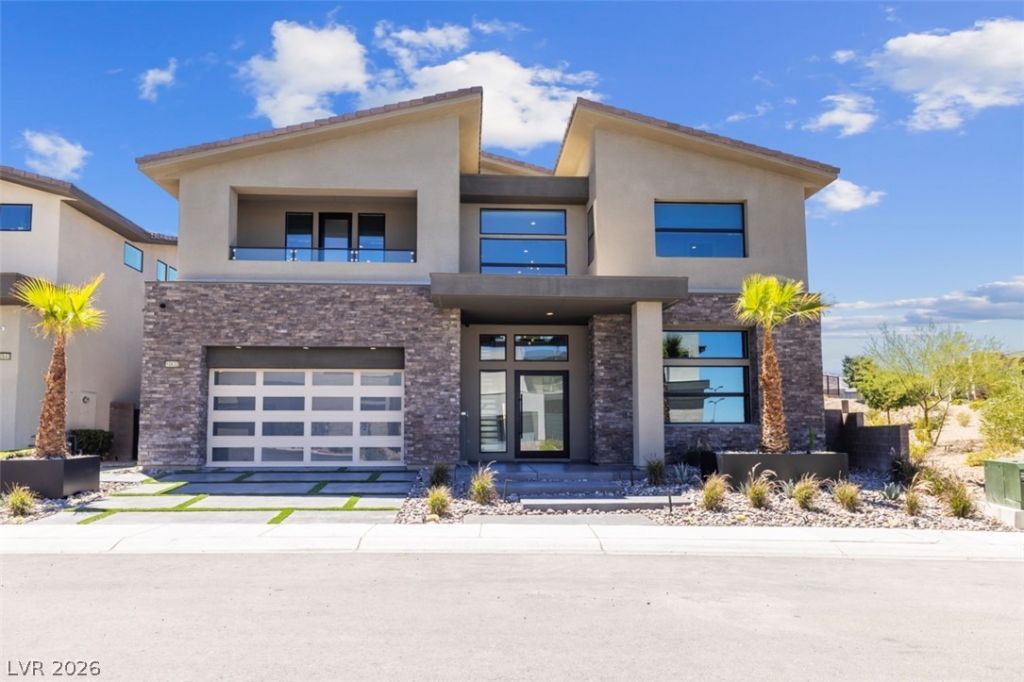
Experience exceptional design and resort-inspired living in this beautifully upgraded 4-bedroom, 4.5-bathroom residence offering approximately 4,688 sq. ft. of thoughtfully designed living space. A dramatic glass pivot entry opens to a stunning interior defined by soaring 23-foot vaulted ceilings, modern glass stair railings, custom walnut cabinetry, designer LED lighting, and motorized blackout window coverings.The chef-inspired kitchen makes a striking statement with Jenn-Air appliances, quartz waterfall countertops, an oversized island, and a wet bar—creating a seamless setting for everyday living and entertaining. A downstairs junior primary suite and dedicated game room provide added versatility, while expansive 20-foot glass sliders connect the interior to an impressive outdoor retreat.Designed for year-round enjoyment, the backyard features a covered loggia, custom heated pool with a wet lounge, luxurious spa, cascading waterfall features, built-in BBQ island, fire pit, and basketball court. Multiple gathering spaces create an exceptional setting for outdoor dining, relaxation, and recreation.Upstairs, the primary suite offers a private retreat with two oversized balconies, a spacious custom-organized walk-in closet, and a spa-inspired bathroom featuring Carrera marble and a shower equipped with three rain showerheads. Two additional ensuite bedrooms, a versatile loft ideal for a home office or additional living space, and an oversized laundry room complete the upper level.Additional highlights include a 3-car tandem garage with epoxy flooring, built-in cabinetry, and a Tesla charging station. With its striking architectural elements, upgraded finishes, thoughtfully designed living spaces, and resort-style outdoor amenities, this exceptional residence brings together refined design and an elevated Las Vegas lifestyle.
Property Features
Property Type: Residential - Single Family
Cooling: Central Air, Electric, ENERGY STAR Qualified Equipme
Fireplaces: 1
Garage: 3
Heating: Electric, Gas, High Efficiency, Multiple Heating Unit
Home Style: Two Story
Lot Size: 0.19 Acres
Roof Type: Composition, Flat, Shingle
Stories: 2.0
Taxes: $12,375
Year Built: 2020
Amenities
Bathroom on Main Level
Bedroom on Main Level
Ceiling Fan(s)
Full Bath on Main Level
Window Treatments
Programmable Thermostat
Built-in Barbecue
Barbecue
Deck
Dog Run
Porch
Patio
Private Yard
Fire Pit
Irrigation Sprinklers
Outdoor Living Area
Feature Descriptions
Appliances: Built-In Gas Oven, Dryer, Dishwasher, ENERGY STAR Qualified Appliances, Electric Water Heater, Gas Cooktop, Disposal, Gas Range, Instant Hot Water, Microwave, Refrigerator, Water Softener Owned, Tankless Water Heater, Water Purifier, Wine Refrigerator, Washer
Association Amenities: Clubhouse, Dog Park, Fitness Center, Gated, Barbecue, Playground, Park, Pool, Recreation Room, Guard, Security
Community Features: Pool
Days on Site: 21
Exterior: Drywall
Fencimg: Block, Back Yard, Stucco Wall, Wrought Iron
Fireplace: Gas, Living Room
Flooring: Carpet, Ceramic Tile, Porcelain Tile, Tile
HOA Fee: 455/ Monthly
Hot Tub: Yes
Laundry: Cabinets, Electric Dryer Hookup, Gas Dryer Hookup, Laundry Room, Sink, Upper Level
Lot: Corner Lot, Cul-De-Sac, Drip Irrigation/Bubblers, Desert Landscaping, Sprinklers In Rear, Landscaped, Rocks, Synthetic Grass, Sprinklers Timer, < 1/4 Acre
Other Equipment: Water Softener Loop
Parcel#: 164-25-212-008
Parking: Attached, Epoxy Flooring, Finished Garage, Garage, Open, Private, Tandem, Guest
Parking Notes: Attached, Epoxy Flooring, Finished Garage, Garage, Ope
Patio/Porch: Covered, Deck, Patio, Porch
Pool: In Ground, Private, Pool/Spa Combo, Association, Community
Sewer: Public Sewer
Spa: Yes
Spa: In Ground, Outdoor Hot Tub
Swimming Pool: Yes
Utilities: Cable Available, Electricity Available, High Speed Internet Available
Water: Public
Window: Blinds, Double Pane Windows, Insulated Windows, Low-Emissivity Windows
Room Sizes
Primary Bathroom: 18 X 21
Dining Room: 11 X 16
Bedroom 3: 12 X 17
Bedroom 4: 12 X 14
Bedroom 2: 15 X 16
Primary Bedroom: 19 X 23
Local Schools
High School: Durango
Middle School: Fertitta Frank & Victoria
Elementary School: Abston, Sandra B,Abston, Sandra B
Listed By / Shown By
Listed By
Agency Name: LPT Realty LLC
Agent Name: Martin Chagolla
Shown By
Agency Title: Wardley Real Estate
Agency Phone: 702-256-4900

Estimate Your Payment
Estimated Payment
$ 13,364.22 per month $11,457.97 Principal & Interest $1,031.25 Property Tax $875.00 Homeowner's Insurance
10632 Patina Hills Court | MLS# 2829481
This single family home located at 10632 Patina Hills Court, Las Vegas, NV 89135 is currently listed for sale with an asking price of $3,000,000. This property was built in 2020 and has 4 bedrooms and 4 full and 1 partial baths with 4688 sq. ft. Patina Hills Court is located in the Summerlin Village 16 Parcels Abcde-Village 1 subdivision. Search Summerlin Village 16 Parcels Abcde-Village 1 real estate on www.wardleyre.com today.