
BEDS4
BATHS3 full
SQUARE FEET2,435
MLS#2818274
STATUSActive
PROPERTY TYPEResidential - Single Family
SUBDIVISIONMountains Edge 55 Phase 2
Property Description
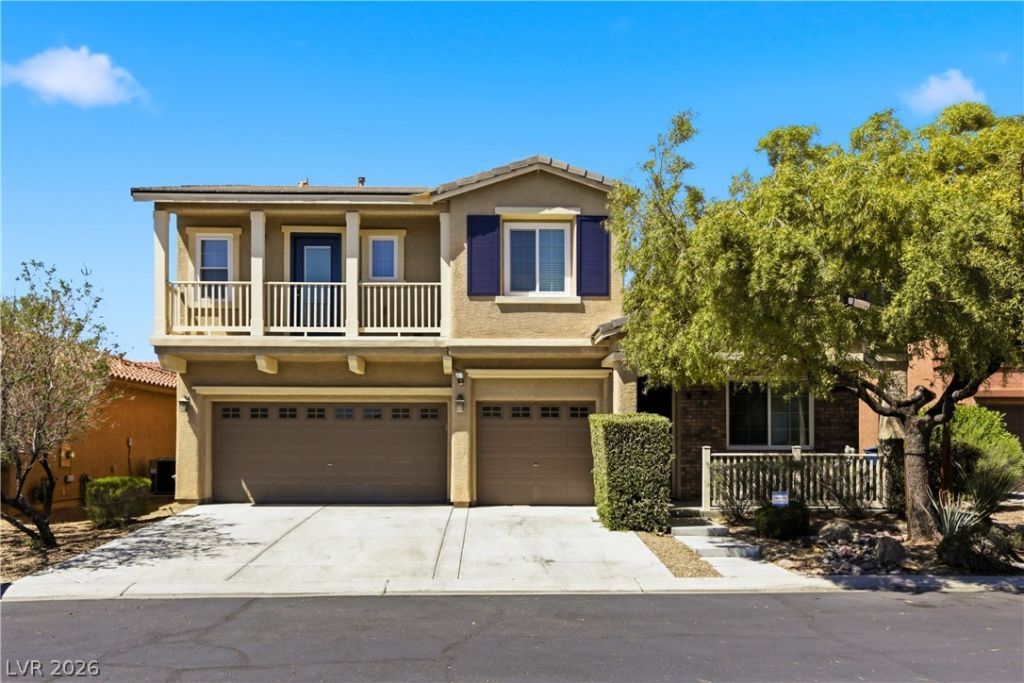
Exceptional Southwest opportunity! This beautifully refreshed 2,435 SF home offers 4 bedrooms, 3 full baths, a spacious loft, and a highly desirable downstairs bedroom and full bath-perfectly blending style, comfort, and flexibility. Freshly updated with new interior paint and carpet throughout, this move-in-ready home features a thoughtfully designed floor plan with three additional bedrooms and a versatile loft upstairs. The private primary suite is thoughtfully separated from the secondary bedrooms and offers a walk-in closet, dual sinks with a separate soaking tub and shower. The gorgeous kitchen features a center island with breakfast bar seating, gas range, and pantry, opening to a separate family room ideal for entertaining or relaxing. Step outside to the approximately 600 SF backyard, where mature trees create a peaceful and inviting outdoor retreat. A standout feature is the home's energy-efficient dual-pane windows and front and balcony doors with argon-gas insulation, designed to help minimize solar heat gain and enhance year-round comfort. This significant upgrade represents an approx. $40,000 investment. Desirable location, flexible floor plan, luxurious primary suite, stylish kitchen, fresh updates, tranquil backyard, and substantial energy-efficient upgrades-this home truly delivers exceptional value and elevated Southwest living.
Property Features
Property Type: Residential - Single Family
Cooling: Central Air, Electric
Fireplaces: 1
Garage: 3 car attached
Heating: Central, Gas
Home Style: Two Story
Lot Size: 0.11 Acres
Roof Type: Tile
Stories: 2.0
Taxes: $3,018
Year Built: 2007
Amenities
Bathroom on Main Level
Bedroom on Main Level
Ceiling Fan(s)
Window Treatments
Balcony
Private Yard
Feature Descriptions
Appliances: Dryer, Electric Range, Disposal, Microwave, Water Purifier, Washer
Days on Site: 2
Fencimg: Block, Back Yard
Fireplace: Family Room, Gas
Flooring: Laminate
HOA Fee: 135/ Quarterly
Laundry: Gas Dryer Hookup, Upper Level
Lot: Desert Landscaping, Sprinklers In Rear, Sprinklers In Front, Landscaped, Trees, < 1/4 Acre
Parcel#: 176-34-113-068
Parking: Attached, Garage, Garage Door Opener, Inside Entrance, Open, Private
Parking Notes: Attached, Garage, Garage Door Opener, Inside Entrance
Patio/Porch: Balcony
Sewer: Public Sewer
Utilities: Underground Utilities
Water: Public
Window: Blinds, Double Pane Windows, Drapes, Insulated Windows, Low-Emissivity Windows
Room Sizes
Loft: 14 X 12
Kitchen: 14 X 15
Dining Room: 15 X 8
Living Room: 15 X 12
Family Room: 18 X 15
Bedroom 4: 13 X 11
Bedroom 3: 12 X 12
Bedroom 2: 11 X 14
Primary Bathroom: 8 X 12
Primary Bedroom: 17 X 17
Local Schools
High School: Desert Oasis
Middle School: Gunderson, Barry & June
Elementary School: Jones Blackhurst, Janis,Jones Blackhurst
Listed By / Shown By
Listed By
Agency Name: Legacy Real Estate Group
Agent Name: Susan Brigola
Shown By
Agency Title: Wardley Real Estate
Agency Phone: 702-256-4900

Estimate Your Payment
Estimated Payment
$ 2,298.77 per month $1,902.02 Principal & Interest $251.50 Property Tax $145.25 Homeowner's Insurance
10635 High Dormer Court | MLS# 2818274
This single family home located at 10635 High Dormer Court, Las Vegas, NV 89179 is currently listed for sale with an asking price of $498,000. This property was built in 2007 and has 4 bedrooms and 3 full baths with 2435 sq. ft. High Dormer Court is located in the Mountains Edge 55 Phase 2 subdivision. Search Mountains Edge 55 Phase 2 real estate on www.wardleyre.com today.