
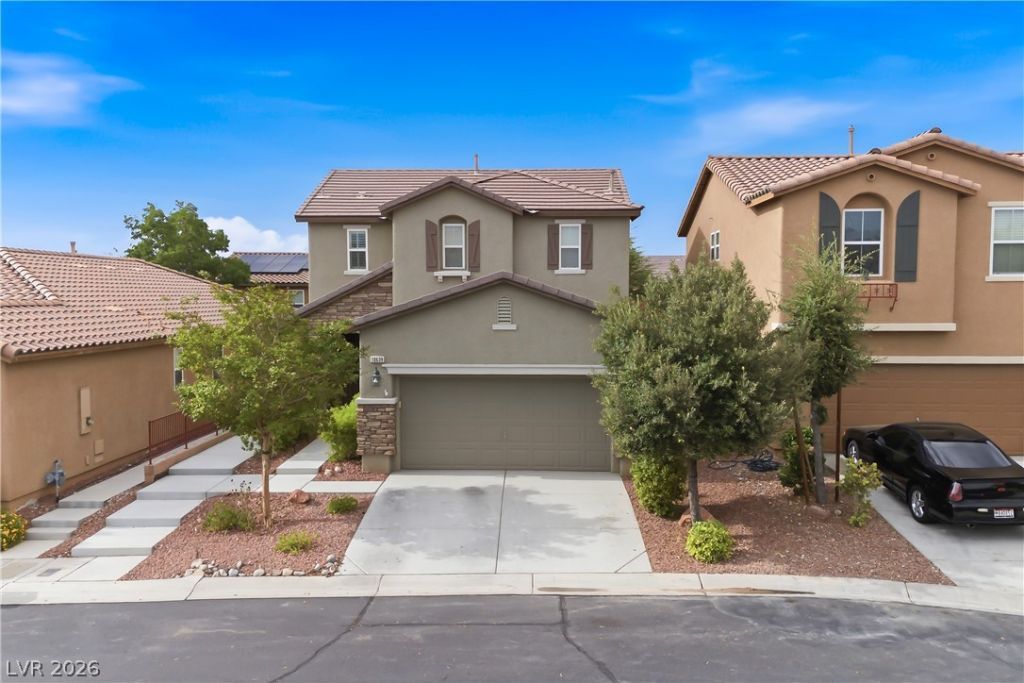
BEDS3
BATHS2 full 1 partial
SQUARE FEET1,768
MLS#2802297
STATUSActive
PROPERTY TYPEResidential - Single Family
SUBDIVISIONBrighton Kensington Providence Cliffs Edge 1 Amd
Property Description
Welcome to this beautifully maintained two-story home in the highly desirable Providence community of Northwest Las Vegas. Offering 3 spacious bedrooms and 2.5 bathrooms, this home features a bright, open floor plan designed for both everyday living and entertaining.The large kitchen is the heart of the home, complete with granite countertops, ample cabinet space, and plenty of room for gathering with family and friends. Window coverings throughout provide both style and privacy, making this home truly move-in ready.Step outside to your private backyard retreat, featuring a covered patio, lush lawn, and space to relax, play, or entertain year-round.Conveniently located near parks, schools, shopping, dining, and easy freeway access, this Providence gem offers the perfect combination of comfort, functionality, and location. Don't miss your opportunity to make this exceptional home yours!
Property Features
Property Type: Residential - Single Family
Cooling: Central Air, Electric
Garage: 2 car attached
Heating: Central, Gas
Home Style: Two Story
Lot Size: 0.09 Acres
Roof Type: Tile
Stories: 2.0
Taxes: $2,490
Year Built: 2011
Amenities
Bedroom on Main Level
Ceiling Fan(s)
Window Treatments
Patio
Sprinkler/Irrigation
Feature Descriptions
Appliances: Dryer, Gas Cooktop, Disposal, Microwave, Refrigerator, Washer
Association Amenities: Gated
Days on Site: 3
Fencimg: Block, Back Yard
Flooring: Carpet, Ceramic Tile
HOA Fee: 45/ Monthly
Laundry: Gas Dryer Hookup, Main Level
Lot: Back Yard, Drip Irrigation/Bubblers, Desert Landscaping, Landscaped, < 1/4 Acre
Parcel#: 126-24-119-008
Parking: Attached, Garage, Private
Parking Notes: Attached, Garage, Private
Patio/Porch: Covered, Patio
Sewer: Public Sewer
Utilities: Underground Utilities
Water: Public
Window: Blinds, Double Pane Windows
Room Sizes
Kitchen: 10 X 10
Dining Room: 11 X 11
Family Room: 14 X 16
Bedroom 3: 10 X 11
Bedroom 2: 11 X 10
Primary Bedroom: 14 X 13
Local Schools
High School: Centennial
Middle School: Escobedo Edmundo
Elementary School: Bozarth, Henry & Evelyn,Bozarth, Henry &
Listed By / Shown By
Listed By
Agency Name: Elite Realty
Agency Contact: (702) 423-3176
Agent Name: Brandy Vossmer
Shown By
Agency Title: Wardley Real Estate
Agency Phone: 702-256-4900

Estimate Your Payment
Estimated Payment
$ 1,995.78 per month $1,661.41 Principal & Interest $207.50 Property Tax $126.88 Homeowner's Insurance
10639 Whiting Avenue | MLS# 2802297
This single family home located at 10639 Whiting Avenue , Las Vegas, NV 89166 is currently listed for sale with an asking price of $435,000. This property was built in 2011 and has 3 bedrooms and 2 full and 1 partial baths with 1768 sq. ft. Whiting Avenue is located in the Brighton Kensington Providence Cliffs Edge 1 Amd subdivision. Search Brighton Kensington Providence Cliffs Edge 1 Amd real estate on www.wardleyre.com today.