
BEDS4
BATHS3 full 1 partial
SQUARE FEET4,043
MLS#2822816
STATUSActive
PROPERTY TYPEResidential - Single Family
SUBDIVISIONFoothills At Southern Highlands
Property Description
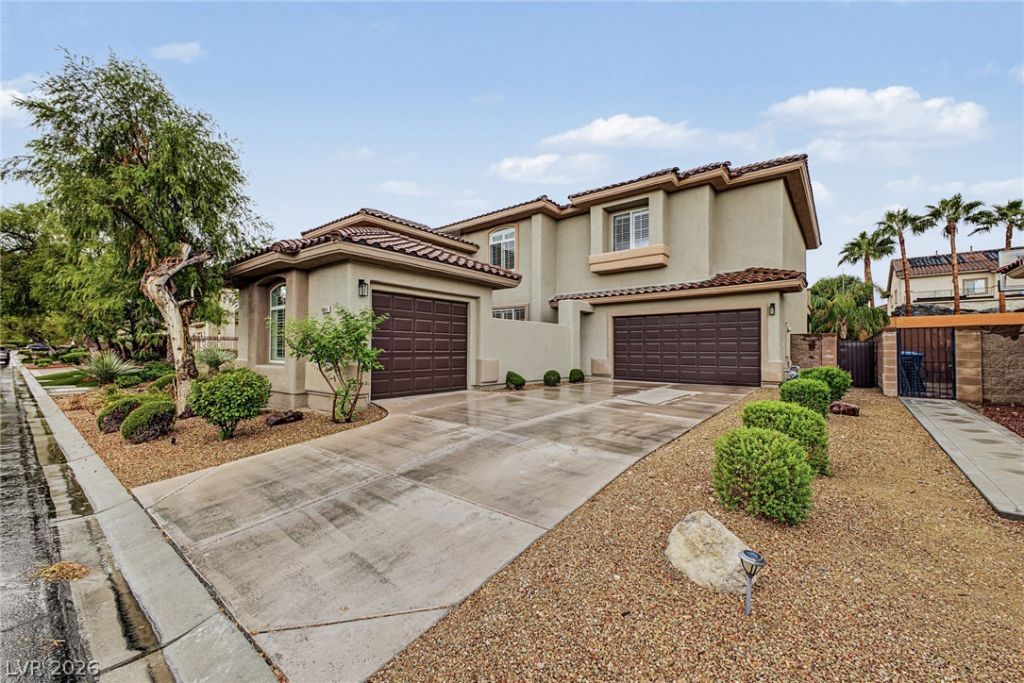
Only a transfer makes this home available. Here is your dream home in guard gated community!! This gorgeous 4-bedroom residence showcases a sizeable 3-car garage, well-laid pavers, and an inviting courtyard. Fall in love with the captivating living room featuring soaring cathedral ceilings, abundant natural light, a soothing palette, classic plantation shutters, attractive wood-look flooring, and a cozy fireplace. Gather loved ones in the dedicated family room, complete with a secondary fireplace for intimate moments. The eat-in kitchen comes with solid surface counters, chic pendant lighting, custom shaker cabinetry, a tile backsplash, sleek stainless steel appliances, a walk-in pantry, and a large center island. You'll also find a den ideal for an office or a quiet study. Upstairs, the cozy loft provides a versatile space for work or relaxation. Double doors lead to the tranquil primary bedroom, boasting a romantic fireplace, direct balcony access, a lavish ensuite with double sinks, a glass-enclosed shower, and a generous walk-in closet. Unwind at the end of a long day on the lovely balcony, which offers serene views of the neighborhood and the distant mountains. The enchanting backyard includes a covered patio, pristine artificial turf, a relaxing spa, and a heated pool. Don't miss out on this incredible gem!
Property Features
Property Type: Residential - Single Family
Cooling: Central Air, Electric,2 Units
Fireplaces: 3
Garage: 5
Heating: Central, Gas, Multiple Heating Units
Home Style: Two Story
Lot Size: 0.28 Acres
Roof Type: Tile
Stories: 2.0
Taxes: $5,789
Year Built: 2004
Amenities
Bathroom on Main Level
Ceiling Fan(s)
Half Bath on Main Level
Window Treatments
Built-in Barbecue
Balcony
Barbecue
Patio
Private Yard
Feature Descriptions
Appliances: Dishwasher, Disposal, Gas Range, Microwave, Refrigerator
Association Amenities: Gated, Guard
Exterior: Frame, Stucco
Fencimg: Block, Back Yard
Fireplace: Electric, Family Room, Gas, Living Room, Primary Bedroom
Flooring: Luxury Vinyl Plank
HOA Fee: 242/ Monthly
Laundry: Gas Dryer Hookup, Main Level, Laundry Room
Lot: 1/4 to 1 Acre Lot, Landscaped, Rocks, Synthetic Grass
Parcel#: 176-36-515-025
Parking: Attached, Exterior Access Door, Garage, Garage Door Opener, Inside Entrance, Private, Tandem
Parking Notes: Attached, Exterior Access Door, Garage, Garage Door O
Patio/Porch: Balcony, Covered, Patio
Pool: In Ground, Private
Sewer: Public Sewer
Spa: Yes
Spa: In Ground
Special View Info: Mountain(s)
Swimming Pool: Yes
Utilities: Underground Utilities
Water: Public
Window: Double Pane Windows, Plantation Shutters
Room Sizes
Living Room: 18 X 15
Family Room: 20 X 16
Dining Room: 13 X 12
Den: 13 X 12
Bedroom 4: 14 X 12
Bedroom 3: 12 X 12
Bedroom 2: 12 X 12
Primary Bedroom: 17 X 15
Local Schools
High School: Desert Oasis
Middle School: Tarkanian
Elementary School: Frias, Charles & Phyllis,Frias, Charles
Listed By / Shown By
Listed By
Agency Name: LIFE Realty District
Agency Contact: (612) 461-2771
Agent Name: Scott D. Ervin
Shown By
Agency Title: Wardley Real Estate
Agency Phone: 702-256-4900

Estimate Your Payment
Estimated Payment
$ 5,929.48 per month $5,060.60 Principal & Interest $482.42 Property Tax $386.46 Homeowner's Insurance
10641 San Sicily Street | MLS# 2822816
This single family home located at 10641 San Sicily Street, Las Vegas, NV 89141 is currently listed for sale with an asking price of $1,325,000. This property was built in 2004 and has 4 bedrooms and 3 full and 1 partial baths with 4043 sq. ft. San Sicily Street is located in the Foothills At Southern Highlands subdivision. Search Foothills At Southern Highlands real estate on www.wardleyre.com today.