
BEDS3
BATHS2 full
SQUARE FEET2,110
MLS#2833279
STATUSActive
PROPERTY TYPEResidential - Single Family
SUBDIVISIONGlenhaven At Southern Highlands
Property Description
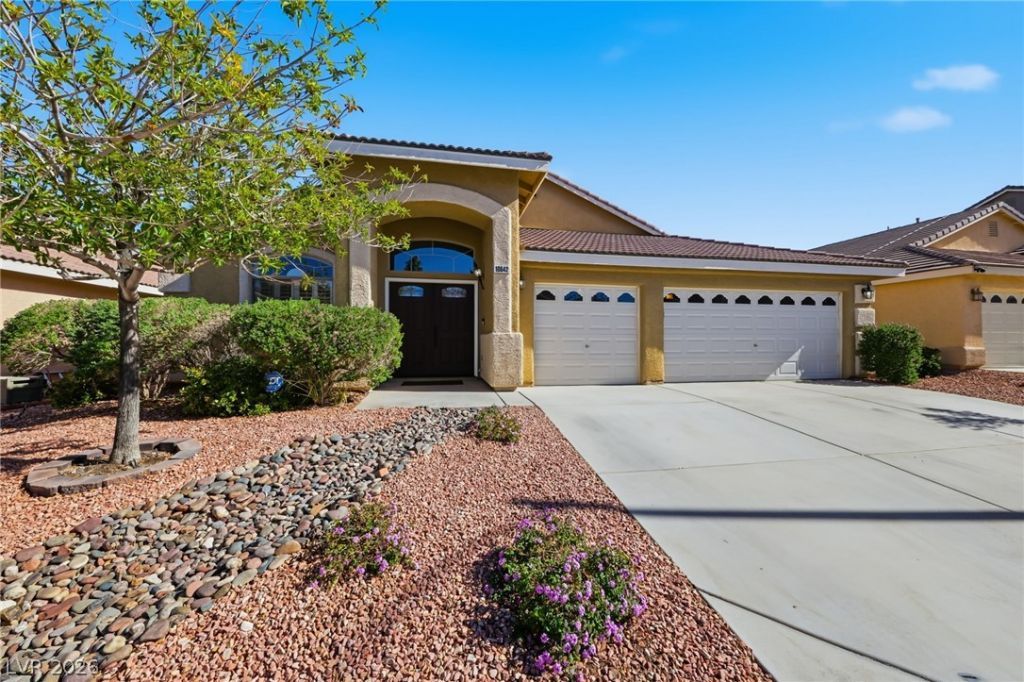
Move in ready, single-story home with fresh updates, fabulous space and endless possibilities. Located in the Glenhaven community of Southern Highlands. This home offers 2110 square feet of comfortable living space, 3 bedrooms, 2 bathrooms and a spacious 3 car garage. A welcoming foyer opens to formal living and dining rooms, and an expansive great room with plenty of space for entraining and everyday living. The updated kitchen is sure to impress, also complemented by beautifully refreshed bathrooms. Step outside to a generously sized backyard with a covered patio, BBQ stub, and lush landscape. Conveniently located near shopping, dining and freeway access. This home has a recently updated HVAC systems, new water heater and updated appliances. There is also a home warranty included.
Property Features
Property Type: Residential - Single Family
Cooling: Electric, High Efficiency
Fireplaces: 1
Garage: 3
Heating: Gas, High Efficiency
Home Style: One Story
Lot Size: 0.14 Acres
Roof Type: Tile
Stories: 1.0
Taxes: $2,850
Year Built: 2002
Amenities
Ceiling Fan(s)
Primary Downstairs
Window Treatments
Barbecue
Patio
Private Yard
Irrigation Sprinklers
Feature Descriptions
Appliances: Built-In Gas Oven, Dryer, Dishwasher, Disposal, Microwave, Refrigerator, Water Softener Owned, Washer
Days on Site: 6
Fencimg: Block, Back Yard
Fireplace: Gas, Great Room
Flooring: Tile
HOA Fee: 79/ Monthly
Laundry: Gas Dryer Hookup, Laundry Room
Lot: Back Yard, Drip Irrigation/Bubblers, Desert Landscaping, Sprinklers In Rear, Landscaped, < 1/4 Acre
Parcel#: 176-36-111-057
Parking: Attached, Garage, Inside Entrance, Private
Parking Notes: Attached, Garage, Inside Entrance, Private
Patio/Porch: Covered, Patio
Sewer: Public Sewer
Utilities: Underground Utilities
Water: Public
Window: Low-Emissivity Windows, Plantation Shutters
Room Sizes
Living Room: 19 X 12
Great Room: 16 X 14
Dining Room: 14 X 7
Bedroom 3: 10 X 10
Bedroom 2: 16 X 18
Primary Bedroom: 15 X 15
Kitchen: 17 X 19
Local Schools
High School: Desert Oasis
Middle School: Tarkanian
Elementary School: Frias, Charles & Phyllis,Frias, Charles
Listed By / Shown By
Listed By
Agency Name: Sphere Real Estate
Agency Contact: nicolemeeksrealtor@gmail.com
Agent Name: Nicole Meeks
Shown By
Agency Title: Wardley Real Estate
Agency Phone: 702-256-4900

Estimate Your Payment
Estimated Payment
$ 3,069.97 per month $2,631.51 Principal & Interest $237.50 Property Tax $200.96 Homeowner's Insurance
10642 Bonchester Hill Street | MLS# 2833279
This single family home located at 10642 Bonchester Hill Street , Las Vegas, NV 89141 is currently listed for sale with an asking price of $689,000. This property was built in 2002 and has 3 bedrooms and 2 full baths with 2110 sq. ft. Bonchester Hill Street is located in the Glenhaven At Southern Highlands subdivision. Search Glenhaven At Southern Highlands real estate on www.wardleyre.com today.