
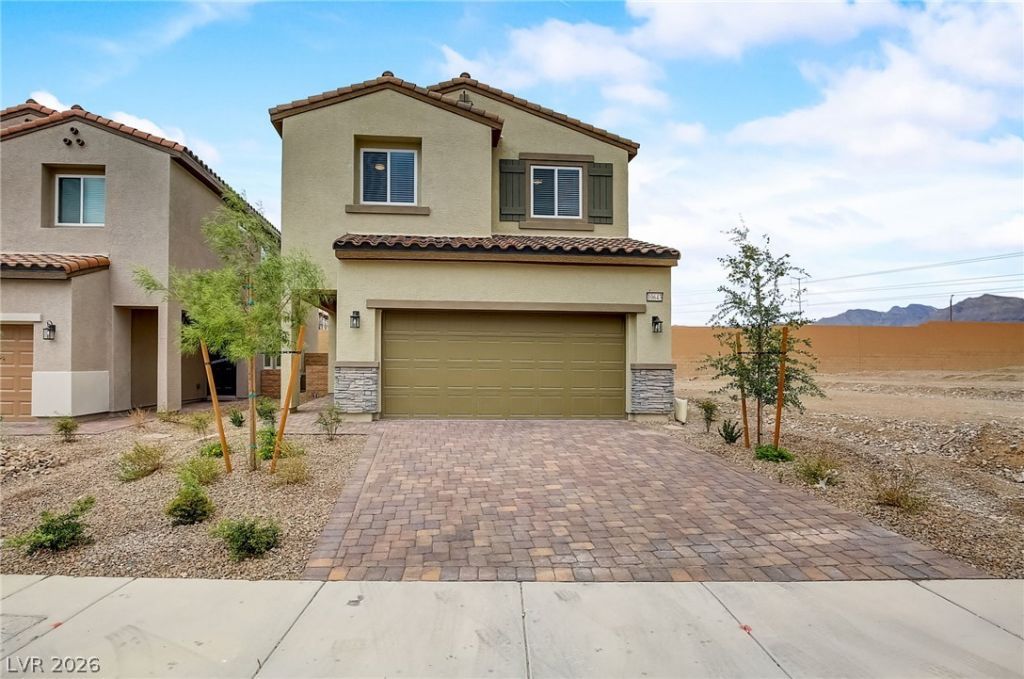
BEDS4
BATHS3 full
SQUARE FEET2,114
MLS#2809492
STATUSActive
PROPERTY TYPERental - Single Family
SUBDIVISIONSkye Canyon - Parcels 509 510
Property Description
This BеautÑ?ful home Ñ?Ñ? lοÑ?аtеd in the new Gated Community οf Mаrvella at Skye Canyon. This is a beautiful 2 story home with (4) bedrooms, 2-3/4 bathrooms and a giant 'Super Loft upstairs. One of the bedrooms / bathrooms is located on the first floor, this is a great option for a home office or guest room. This is also a Smart Home that comes with a touchscreen just inside the front door, a Smart front door lock, Smart thermostats and (2) Smart light switches. We are also throwing in a Google Nest Home Hub. This home has all upgraded stainless steel appliances and also includes a washer and dryer located on the second floor. You also get an energy saving tankless water heater and a water softener system. There are multiple ceiling fans installed throughout this home with a large 72 ceiling fan located in the family room. The backyard landscaping with low maintenance plants, trees, faux grass and pavers has just been completed and includes a covered patio with a gas line to connect your BBQ. Besides all the mentioned upgrades this home comes with a FREE membership to the Skye Canyon Club House and Recreational Center, here you will find a state of the art gym, juice bar, swimming pool, park and a cafe that offers coffee, food, beer, wine and live entertainment.
Property Features
Property Type: Rental - Single Family
Cooling: Central Air, Electric
Garage: 2
Heating: Central, Gas
Home Style: Two Story
Lot Size: 0.08 Acres
Roof Type: Tile
Stories: 2.0
Year Built: 2023
Amenities
Bedroom on Main Level
Ceiling Fan(s)
Window Treatments
Feature Descriptions
Appliances: Built-In Electric Oven, Dryer, Dishwasher, Gas Cooktop, Disposal, Microwave, Refrigerator, Water Softener Owned, Washer/Dryer, Washer/DryerAllInOne, Washer
Association Amenities: Gated
Days on Site: 10
Exterior: Frame, Stucco, Drywall
Fencimg: Block, Back Yard
Flooring: Carpet, Ceramic Tile
Laundry: Gas Dryer Hookup, Upper Level
Parcel#: 126-12-212-055
Parking: Garage, Private
Parking Notes: Garage, Private
Pets Allowed: Yes, Negotiable
Utilities: Cable Available
Window: Blinds
Room Sizes
Bedroom 4: 12 X 12
Loft: 12 X 14
Living Room: 18 X 12
Dining Room: 12 X 9
Bedroom 3: 12 X 12
Bedroom 2: 12 X 12
Primary Bedroom: 15 X 15
Local Schools
High School: Arbor View
Middle School: Escobedo Edmundo
Elementary School: Divich, Kenneth,Divich, Kenneth
Listed By / Shown By
Listed By
Agency Name: Red Rock Real Estate And Inves
Agency Contact: 702-503-1282
Agent Name: Jeff Morgan
Shown By
Agency Title: Wardley Real Estate
Agency Phone: 702-256-4900

10643 Enridge Avenue | MLS# 2809492
This property located at 10643 Enridge Avenue , Las Vegas, NV 89166 is currently listed for rent with an asking price of $2,695 / Monthly. Search Las Vegas real estate on www.wardleyre.com today.