
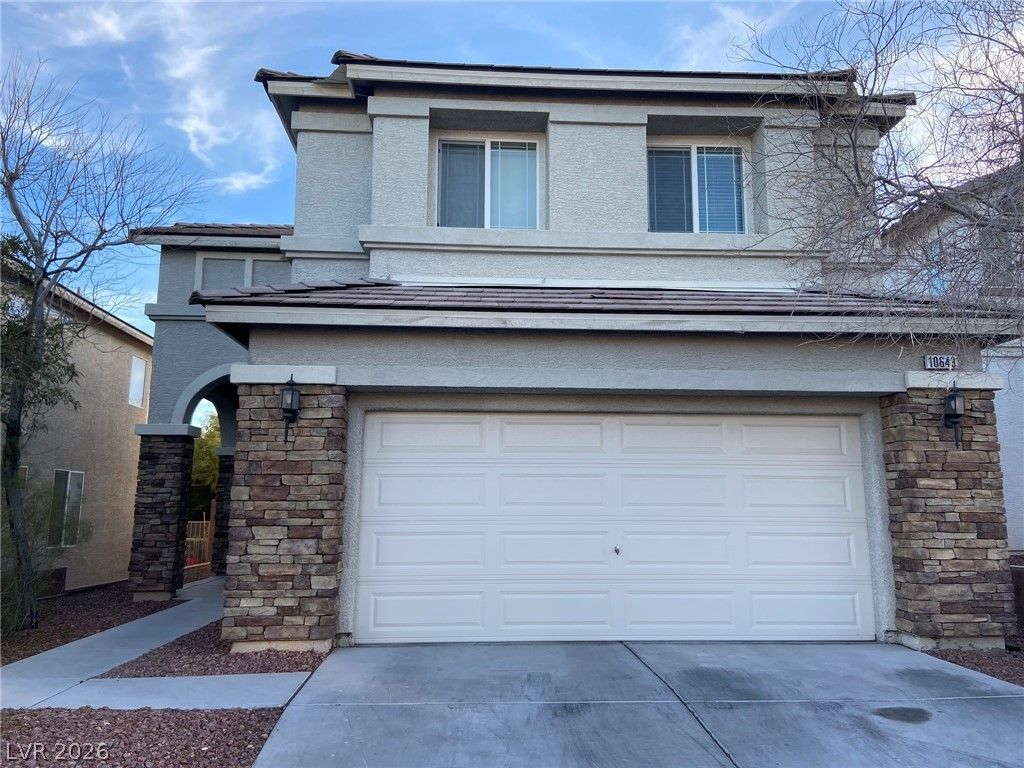
BEDS4
BATHS3 full
SQUARE FEET2,032
MLS#2802138
STATUSActive
PROPERTY TYPERental - Single Family
SUBDIVISIONNorthern Terrace At Providence
Property Description
Beautiful Two-Story Home in North Las Vegas! This well-maintained home features an open floor plan and a stunning island kitchen complete with granite countertops, tile backsplash, pantry, recessed lighting, pot shelves, and ample cabinet space. The separate laundry room includes a washer, dryer, and built-in shelving for added convenience.Upstairs, you'll find a versatile loft with built-in cabinetry?perfect for a home office, media room, or play area. The spacious primary suite offers a ceiling fan with light, a walk-in closet, and an en-suite bath with dual sinks, a relaxing garden tub, and a separate shower.Step outside to a private backyard featuring a covered patio and a grassy area, ideal for entertaining or enjoying the outdoors. Enjoy the convenience of a BBQ area for outdoor gatherings, a community pool & spa area for relaxation, a fitness center for staying active, a recreation room for entertainment, a park for leisurely strolls, and a playground for children to play. Conveniently located near schools, parks, shopping, dining, and more. This home has so much to offer?schedule your showing today!
Property Features
Property Type: Rental - Single Family
Cooling: Central Air, Electric
Garage: 2 car attached
Heating: Central, Gas
Home Style: Two Story
Lot Size: 0.09 Acres
Roof Type: Pitched, Tile
Stories: 2.0
Year Built: 2008
Amenities
Bedroom on Main Level
Pot Rack
Window Treatments
Patio
Private Yard
Sprinkler/Irrigation
Feature Descriptions
Appliances: Dryer, Dishwasher, Disposal, Gas Range, Microwave, Refrigerator, Washer/Dryer, Washer/DryerAllInOne, Washer
Association Amenities: Fitness Center, Barbecue, Playground, Park, Pool, Recreation Room, Spa/Hot Tub
Community Features: Pool
Exterior: Frame, Stucco
Fencimg: Block, Back Yard
Flooring: Luxury Vinyl Plank, Tile
Hot Tub: Yes
Laundry: Gas Dryer Hookup, Laundry Room, Upper Level
Lot: Drip Irrigation/Bubblers, Landscaped, Rocks
Parcel#: 126-13-215-046
Parking: Attached, Garage, Garage Door Opener, Private
Parking Notes: Attached, Garage, Garage Door Opener, Private
Patio/Porch: Covered, Patio
Pets Allowed: Call, Negotiable
Pool: Community
Swimming Pool: Yes
Utilities: Cable Available
Window: Blinds
Room Sizes
Living Room: 20 X 15
Bedroom 4: 18 X 10
Bedroom 3: 10 X 9
Bedroom 2: 10 X 9
Primary Bedroom: 12 X 12
Local Schools
High School: Arbor View
Middle School: Escobedo Edmundo
Elementary School: Bozarth, Henry & Evelyn,Bozarth, Henry &
Listed By / Shown By
Listed By
Agency Name: Coldwell Banker Premier
Agency Contact: (702) 538-7500
Agent Name: Cecilia Obeso
Shown By
Agency Title: Wardley Real Estate
Agency Phone: 702-256-4900

10643 Tray Mountain Avenue | MLS# 2802138
This property located at 10643 Tray Mountain Avenue , Las Vegas, NV 89166 is currently listed for rent with an asking price of $2,350 / Monthly. Search Las Vegas real estate on www.wardleyre.com today.