
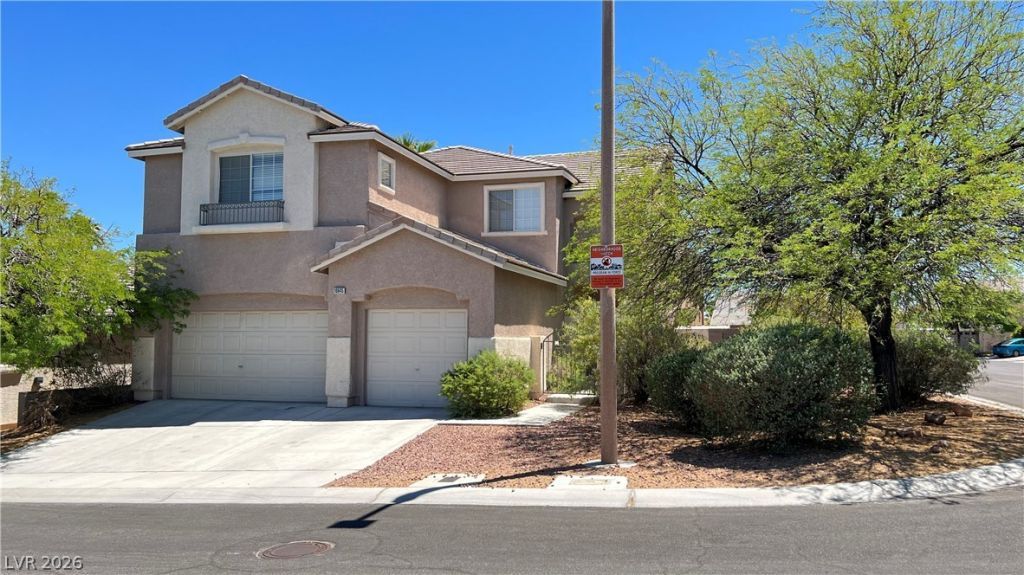
BEDS4
BATHS3 full
SQUARE FEET2,391
MLS#2802625
STATUSActive
PROPERTY TYPERental - Single Family
SUBDIVISIONWest Brook Phase 2
Property Description
Awesom? hom? in the ??rb?r?? ??n ??umm?rlin North just off far hill?? and th? 215 Beltway / 1 bedroom nd full bathroom downstairs and 3 Bedrooms plus a Huge Loft upstairs / Nice Primary Bedroom with Balcony deck and Separate tub and Shower in the primary Bathroom with Walk-in Closet / Nice Yard with Covered Patio and Putting Green area / Make sure to check out the Matterport Virtual Walking Tour of the this home on the Virtual Tour link
Property Features
Property Type: Rental - Single Family
Cooling: Central Air, Electric
Fireplaces: 1
Garage: 3 car attached
Heating: Central, Gas
Home Style: Two Story
Lot Size: 0.15 Acres
Roof Type: Pitched, Tile
Stories: 2.0
Year Built: 2000
Amenities
BathroomonMainLevel
Bedroom on Main Level
Full Bath on Main Level
Window Treatments
Patio
Private Yard
Sprinkler/Irrigation
Feature Descriptions
Appliances: Dryer, Dishwasher, Disposal, Gas Range, Gas Water Heater, Refrigerator, Washer/Dryer, Washer/DryerAllInOne, Washer
Days on Site: 37
Exterior: Frame, Stucco
Fencimg: Block, Back Yard
Fireplace: Family Room, Gas
Flooring: Carpet
Laundry: Gas Dryer Hookup, Upper Level
Lot: Drip Irrigation/Bubblers, Desert Landscaping, Landscaped, < 1/4 Acre
Parcel#: 137-25-121-041
Parking: Attached, Garage, Inside Entrance, Private
Parking Notes: Attached, Garage, Inside Entrance, Private
Patio/Porch: Covered, Patio
Pets Allowed: Call, Negotiable
Sewer: Public Sewer
Special View Info: City, Mountain(s)
Utilities: Cable Available
Window: Blinds
Room Sizes
Kitchen: 12 X 10
Living Room: 15 X 15
Family Room: 17 X 14
Local Schools
High School: Palo Verde
Middle School: Rogich Sig
Elementary School: Staton, Ethel W.,Staton, Ethel W.
Listed By / Shown By
Listed By
Agency Name: BHHS Nevada Properties
Agency Contact: (702) 256-8888
Agent Name: Brian E. Wedewer
Shown By
Agency Title: Wardley Real Estate
Agency Phone: 702-256-4900

10645 Brianhurst | MLS# 2802625
This property located at 10645 Brianhurst, Las Vegas, NV 89144 is currently listed for rent with an asking price of $2,590 / Monthly. Search Las Vegas real estate on www.wardleyre.com today.