
BEDS4
BATHS2 full 1 partial
SQUARE FEET2,655
MLS#2813558
STATUSActive
PROPERTY TYPEResidential - Single Family
SUBDIVISIONSilverado Court 4
Property Description
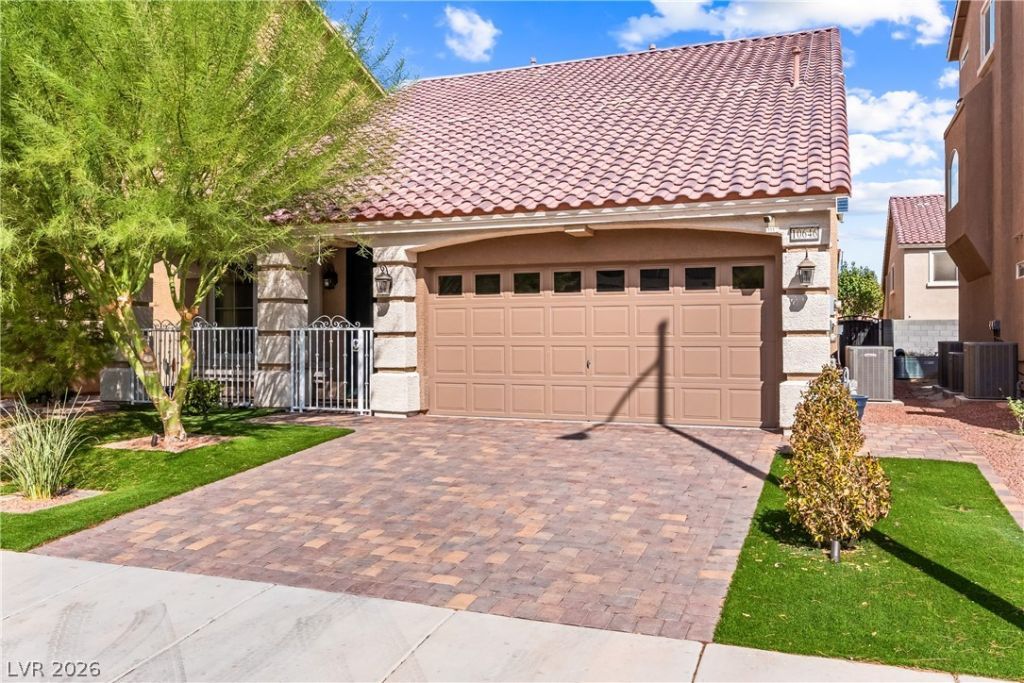
BeautifullÑ? upgrаded 4 bedrοοm hοmе wÑ?th ΡAID OFF SOLAR!! ThÑ?s Ñ?tunning home features a fenced-in courtyard entry, downstairs primary suite, wood laminate flooring, upgraded lighting, large kitchen island, granite countertops, stainless steel appliances, brand new oven/range, walk-in pantry, huge upstairs loft and more! The backyard is truly and oasis featuring an oversized patio cover with extended pavers, stone planter, turf, and mature landscaping! The perfect SW location just minutes from the Southpoint Casino, Airport, Strip, shopping and fine dining!
Property Features
Property Type: Residential - Single Family
Cooling: Central Air, Electric
Garage: 2 car attached
Heating: Central, Gas
Home Style: Two Story
Lot Size: 0.10 Acres
Roof Type: Tile
Stories: 2.0
Taxes: $5,142
Year Built: 2018
Amenities
BathroomonMainLevel
Bedroom on Main Level
Ceiling Fan(s)
Primary Downstairs
Window Treatments
Private Yard
Feature Descriptions
Appliances: Built-In Gas Oven, Dishwasher, Disposal, Gas Range, Microwave
Exterior: Drywall
Fencimg: Block, Back Yard
Flooring: Carpet, Luxury Vinyl Plank, Tile
HOA Fee: 37/ Monthly
Laundry: Gas Dryer Hookup, Main Level
Lot: Landscaped, Synthetic Grass, < 1/4 Acre
Parcel#: 177-34-113-051
Parking: Attached, Garage, Garage Door Opener, Inside Entrance, Private
Parking Notes: Attached, Garage, Garage Door Opener, Inside Entrance
Sewer: Public Sewer
Utilities: Underground Utilities
Water: Public
Window: Blinds, Double Pane Windows
Room Sizes
Loft: 19 X 16
Bedroom 3: 11 X 11
Bedroom 3: 13 X 11
Bedroom 2: 14 X 14
Primary Bathroom: 14 X 4
Primary Bedroom: 13 X 15
Dining Room: 10 X 13
Living Room: 16 X 14
Family Room: 10 X 19
Kitchen: 10 X 19
Local Schools
High School: Liberty
Middle School: Silvestri
Elementary School: Bass, John C.,Bass, John C.
Listed By / Shown By
Listed By
Agency Name: Redfin
Agency Contact: 702-930-8408
Agent Name: Traci Rivera
Shown By
Agency Title: Wardley Real Estate
Agency Phone: 702-256-4900

Estimate Your Payment
Estimated Payment
$ 2,606.91 per month $2,023.86 Principal & Interest $428.50 Property Tax $154.55 Homeowner's Insurance
10646 Aphrodite Street | MLS# 2813558
This single family home located at 10646 Aphrodite Street , Las Vegas, NV 89183 is currently listed for sale with an asking price of $529,900. This property was built in 2018 and has 4 bedrooms and 2 full and 1 partial baths with 2655 sq. ft. Aphrodite Street is located in the Silverado Court 4 subdivision. Search Silverado Court 4 real estate on www.wardleyre.com today.