
BEDS4
BATHS3 full
SQUARE FEET1,848
MLS#2785805
STATUSActive
PROPERTY TYPEResidential - Single Family
SUBDIVISIONNorthern Terrace At Providence
Property Description
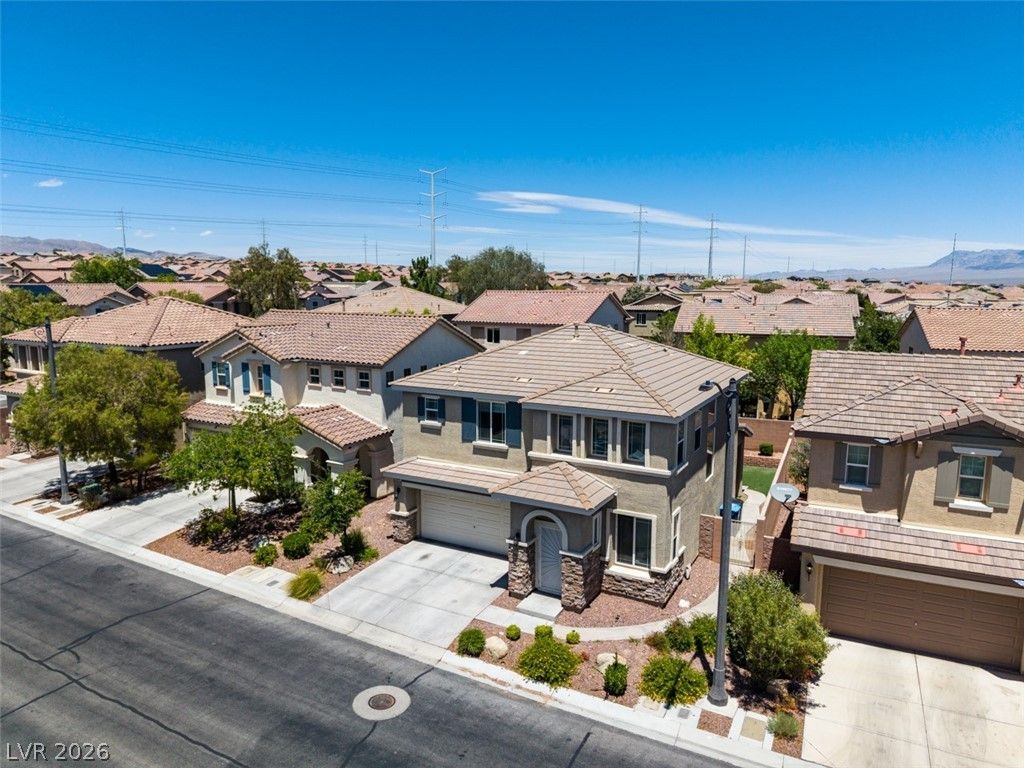
Welcome home to 10648 Bandera Mountain Lane in Providence. This spacious two-story home offers 4 bedrooms, 2.5 bathrooms, 1,848 square feet of living space, a loft, and a 2-car garage. The main level features tile flooring, neutral paint, an open living area, and a functional kitchen with island, ample cabinet space, stainless steel appliances, and a sliding door to the backyard. Upstairs includes comfortable carpeted bedrooms, ceiling fans, and a primary suite with dual sinks, separate tub, and shower. The backyard offers a covered patio, synthetic grass, mature landscaping, and low-maintenance outdoor space. Located in the desirable Providence community with access to amenities including a pool, spa, clubhouse, and fitness center, this home offers practical living in a well-established northwest Las Vegas neighborhood.
Property Features
Property Type: Residential - Single Family
Cooling: Central Air, Electric
Garage: 2
Heating: Central, Gas
Home Style: Two Story
Lot Size: 0.08 Acres
Roof Type: Tile
Stories: 2.0
Taxes: $2,998
Year Built: 2008
Amenities
Bedroom on Main Level
Ceiling Fan(s)
Window Treatments
Barbecue
Dog Run
Patio
Private Yard
Sprinkler/Irrigation
Feature Descriptions
Appliances: Dishwasher, Disposal, Gas Range, Microwave, Refrigerator
Association Amenities: Fitness Center, Playground, Pool, Recreation Room, Spa/Hot Tub
Community Features: Pool
Days on Site: 2
Fencimg: Block, Back Yard
Flooring: Carpet, Ceramic Tile
HOA Fee: 130/ Monthly
Hot Tub: Yes
Laundry: Gas Dryer Hookup, Laundry Room, Upper Level
Lot: Drip Irrigation/Bubblers, Landscaped, Rocks, Sprinklers On Side, < 1/4 Acre
Parcel#: 126-13-113-132
Parking: Finished Garage, Garage, Garage Door Opener, Inside Entrance, Private, Storage
Parking Notes: Finished Garage, Garage, Garage Door Opener, Inside E
Patio/Porch: Covered, Patio
Pool: Community
Sewer: Public Sewer
Swimming Pool: Yes
Utilities: Underground Utilities
Water: Public
Window: Blinds
Room Sizes
Loft: 13 X 12
Living Room: 13 X 12
Dining Room: 11 X 10
Bedroom 4: 10 X 9
Bedroom 3: 10 X 10
Bedroom 2: 12 X 11
Primary Bedroom: 15 X 11
Local Schools
High School: Arbor View
Middle School: Escobedo Edmundo
Elementary School: Bozarth, Henry & Evelyn,Bozarth, Henry &
Listed By / Shown By
Listed By
Agency Name: THE Brokerage A RE Firm
Agency Contact: geoff@thebrokeragevegas.com
Agent Name: Geoffrey W. Lavell
Shown By
Agency Title: Wardley Real Estate
Agency Phone: 702-256-4900

Estimate Your Payment
Estimated Payment
$ 1,955.89 per month $1,585.02 Principal & Interest $249.83 Property Tax $121.04 Homeowner's Insurance
10648 Bandera Mountain Lane | MLS# 2785805
This single family home located at 10648 Bandera Mountain Lane , Las Vegas, NV 89166 is currently listed for sale with an asking price of $415,000. This property was built in 2008 and has 4 bedrooms and 3 full baths with 1848 sq. ft. Bandera Mountain Lane is located in the Northern Terrace At Providence subdivision. Search Northern Terrace At Providence real estate on www.wardleyre.com today.