
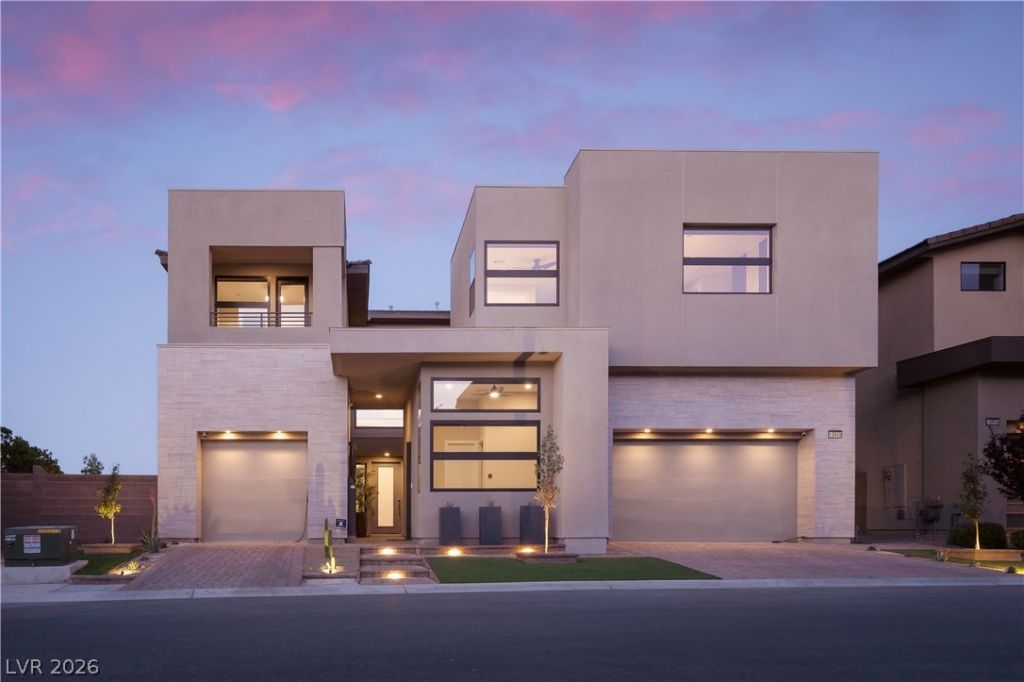
BEDS5
BATHS5 full 1 partial
SQUARE FEET4,351
MLS#2802379
STATUSActive
PROPERTY TYPERental - Single Family
SUBDIVISIONSummerlin Village 16 Parcels Abcde-Village 1
Property Description
Exceptional home in the ultra exclusive, Guard Gated, Mesa Ridge community. It's located within minutes of shopping, dining and the best schools in Vegas. There is easy access to the 2-15 freeway to get you anywhere in town in minutes. The home itself is almost brand new. It is in perfect condition throughout and benefits from amazing views of the Las Vegas skyline. It features an exceptional floor plan with a huge kitchen that is brimming with top-of-the-line appliances. There are interior design details throughout. Outside there is an enormous pool and spa as well as built-in BBQ and lots of space to entertain. There are pocketing doors that create a seamless transition to the outdoor spaces. All in all a great home that is move in ready.
Property Features
Property Type: Rental - Single Family
Cooling: Central Air, Electric, High Efficiency,2 Units
Fireplaces: 2
Garage: 3 car attached
Heating: Central, Gas, High Efficiency, Multiple Heating Units
Home Style: Two Story
Lot Size: 0.23 Acres
Roof Type: Flat, Tile
Stories: 2.0
Year Built: 2020
Amenities
Bedroom on Main Level
Ceiling Fan(s)
Window Treatments
Programmable Thermostat
Built-in Barbecue
Balcony
Barbecue
Courtyard
Patio
Private Yard
Sprinkler/Irrigation
Feature Descriptions
Appliances: Dryer, Dishwasher, Disposal, Gas Range, Microwave, Refrigerator, Washer/Dryer, Washer/DryerAllInOne, Wine Refrigerator, Washer
Association Amenities: Fitness Center, Gated, Jogging Path, Barbecue, Playground, Park, Pool, Guard, Security
Community Features: Pool
Days on Site: 2
Exterior: Frame, Stucco
Fencimg: Block, Back Yard, Wrought Iron
Fireplace: Gas, Great Room, Outside
Flooring: Carpet, Marble
Laundry: Cabinets, Electric Dryer Hookup, Gas Dryer Hookup, Laundry Room, Sink, Upper Level
Lot: Drip Irrigation/Bubblers, Desert Landscaping, Landscaped, Rocks, Synthetic Grass, < 1/4 Acre
Parcel#: 164-25-212-002
Parking: Attached, Garage, Garage Door Opener, Inside Entrance, Private
Parking Notes: Attached, Garage, Garage Door Opener, Inside Entrance
Patio/Porch: Balcony, Covered, Patio
Pets Allowed: Yes, Negotiable
Pool: Heated, In Ground, Private, Pool/Spa Combo, Association, Community
Security: Fire Sprinkler System
Sewer: Public Sewer
Spa: In Ground
Spa: Yes
Special View Info: Mountain(s)
Swimming Pool: Yes
Utilities: Cable Available, Underground Utilities
Room Sizes
Great Room: 32 X 42
Dining Room: 18 X 15
Bedroom 5: 12 X 15
Bedroom 4: 13 X 19
Loft: 13 X 20
Bedroom 3: 13 X 12
Bedroom 2: 12 X 14
Primary Bedroom: 20 X 29
Local Schools
High School: Durango
Middle School: Fertitta Frank & Victoria
Elementary School: Abston, Sandra B,Abston, Sandra B
Listed By / Shown By
Listed By
Agency Name: Simply Vegas
Agency Contact: (702) 523-3677
Agent Name: Gavin Ernstone
Shown By
Agency Title: Wardley Real Estate
Agency Phone: 702-256-4900

10649 Patina Hills Court | MLS# 2802379
This property located at 10649 Patina Hills Court , Las Vegas, NV 89135 is currently listed for rent with an asking price of $15,000 / Monthly. Search Las Vegas real estate on www.wardleyre.com today.