
BEDS3
BATHS2 full 1 partial
SQUARE FEET1,625
MLS#2820293
STATUSActive
PROPERTY TYPERental - Townhouse
SUBDIVISIONParadise Court
Property Description
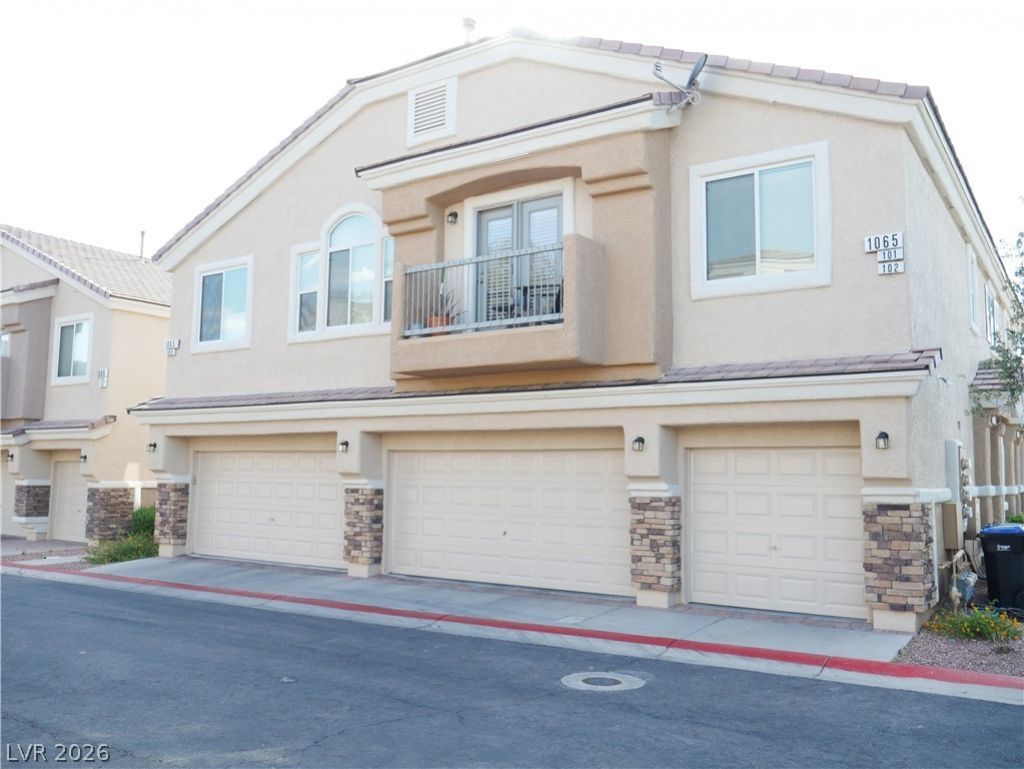
This very clean 3 bedroom 3 bath, two story townhome is available for immediate move in. Located in Henderson on the I-11 & Horizon is located inside a well maintained gated community with a public swimming pool. The main level of this townhome features a tile flooring throughout and an ungraded kitched with stainless steel appliances. Washer and dryer are included with the unit which has a seperate laundry room on the main level. Upstairs you have 3 full bedrooms including a large primary bedroom with an en suite bathroom. Unit has a two car attached garage as well as a large gated backyard. Most pets approved but on a case/csae basis. This property is available for immediate move in and is available to applicants with a minimum 640+ credit score with no prior evictions and provable sufficient income, at least 2.5 the monthly rent. Contact listing agent Andy for any questions.
Property Features
Property Type: Rental - Townhouse
Cooling: Central Air, Electric
Fireplaces: 1
Garage: 2
Heating: Central, Gas
Home Style: Two Story
Lot Size: 0.02 Acres
Roof Type: Pitched, Tile
Stories: 2.0
Year Built: 2005
Amenities
Bathroom on Main Level
Half Bath on Main Level
Window Treatments
Feature Descriptions
Appliances: Dryer, Dishwasher, Disposal, Gas Range, Refrigerator, Washer/Dryer, Washer/DryerAllInOne, Washer
Association Amenities: Dog Park, Gated, Pool
Community Features: Pool
Days on Site: 4
Exterior: Frame, Stucco
Fencimg: Back Yard, Vinyl
Fireplace: Electric
Flooring: Carpet, Tile
Laundry: Gas Dryer Hookup, Laundry Closet, Main Level, Laundry Room
Parcel#: 179-34-713-060
Parking: Attached, Finished Garage, Garage, Garage Door Opener, Private, Guest
Parking Notes: Attached, Finished Garage, Garage, Garage Door Opener
Pool: Community
Special View Info: Mountain(s)
Swimming Pool: Yes
Utilities: Cable Available
Window: Blinds
Room Sizes
Bedroom 3: 12 X 12
Bedroom 2: 12 X 12
Primary Bedroom: 15 X 15
Local Schools
High School: Foothill
Middle School: Mannion Jack & Terry
Elementary School: Walker, J. Marlan,Walker, J. Marlan
Listed By / Shown By
Listed By
Agency Name: Signature Real Estate Group
Agency Contact: (702) 466-7247
Agent Name: Andrew Gnatovich
Shown By
Agency Title: Wardley Real Estate
Agency Phone: 702-256-4900

1065 Cryer Court, Unit 103 | MLS# 2820293
This property located at 1065 Cryer Court, Unit 103, Henderson, NV 89002 is currently listed for rent with an asking price of $1,800 / Monthly. Search Henderson real estate on www.wardleyre.com today.