
BEDS2
BATHS2 full
SQUARE FEET1,054
MLS#2786734
STATUSPending
PROPERTY TYPEResidential - Condominium
SUBDIVISIONGowan Cliff Shadows Condo
Property Description
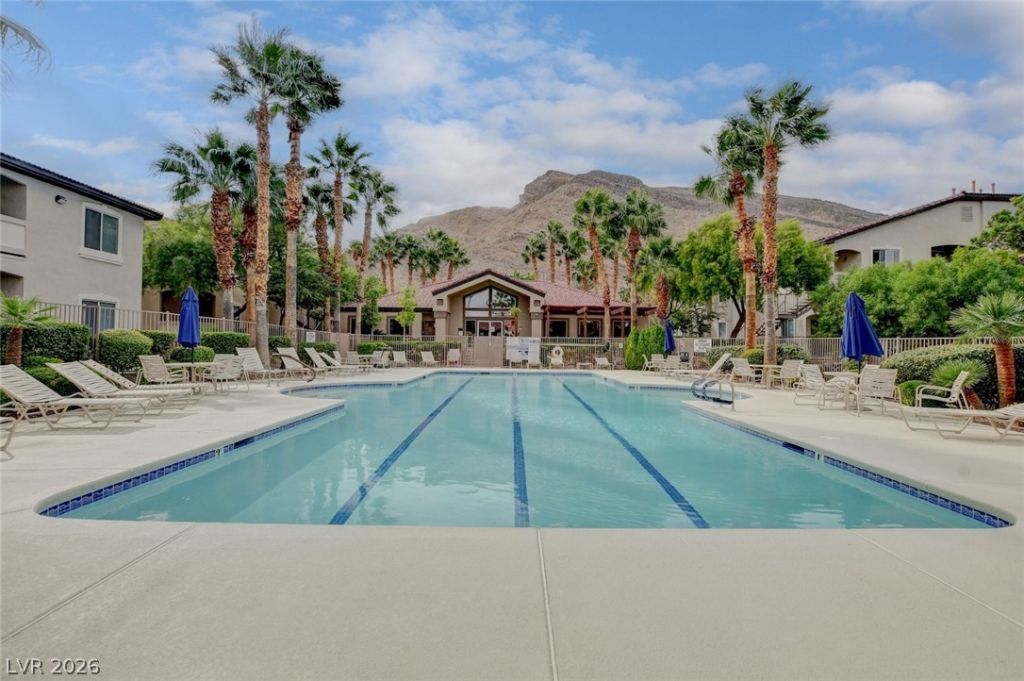
**GORGEOUS, GATED, 1ST FLOOR UNIT JUST STEPS AWAY FROM A RESORT-STYLE POOL, SPA, GYM, RECREATION/BILLIARD ROOM & MORE!**HOA DUES INCLUDE SEWER, TRASH & WATER**UNIT FEATURES UPGRADED PLANK TILE FLOORING - NO CARPET*UPGRADED LIGHTING, FANS & FIXTURES*VOLUME CEILINGS*ELECTRIC FIREPLACE*SPACIOUS LIVING & DINING AREAS*KITCHEN FEATURES PANTRY & STAINLESS-STEEL APPLIANCES*SEPARATE PRIMARY SUITE WITH 2 CLOSETS, EXTENDED DOUBLE VANITY & WALK-IN SHOWER*NICE-SIZED GUEST BEDROOM, ON OPPOSITE SIDE OF THE UNIT, WITH WALK-IN CLOSET & DIRECT ACCESS TO GUEST BATH*GUEST BATH ALSO HAS AN EXTENDED VANITY & TUB/SHOWER*WASHER/DRYER INCLUDED*PRIVATE PATIO WITH STORAGE & MOUNTAIN VIEWS*SECURITY SCREEN DOOR*RING DOORBELL*GREAT LOCATION NEAR RESTAURANTS & RETAIL, WITH EZ ACESS TO 215 & SUMMERLIN PKWY*
Property Features
Property Type: Residential - Condominium
Cooling: Central Air, Electric
Fireplaces: 1
Heating: Central, Electric
Home Style: Two Story
Roof Type: Pitched, Tile
Stories: 2.0
Taxes: $958
Year Built: 2004
Amenities
Bedroom on Main Level
Ceiling Fan(s)
Primary Downstairs
Window Treatments
Patio
Sprinkler/Irrigation
Feature Descriptions
Appliances: Dryer, Dishwasher, Disposal, Gas Range, Gas Water Heater, Microwave, Refrigerator, Washer
Association Amenities: Clubhouse, Fitness Center, Gated, Pool, Recreation Room, Spa/Hot Tub, Security
Community Features: Pool
Days on Site: 58
Exterior: Frame, Stucco, Drywall
Fencimg: None
Fireplace: Electric, Living Room
Flooring: Ceramic Tile
HOA Fee: 365/ Monthly
Hot Tub: Yes
Laundry: Gas Dryer Hookup, Main Level
Lot: Corner Lot, Drip Irrigation/Bubblers, Desert Landscaping, Landscaped, Rocks, < 1/4 Acre
Parcel#: 137-12-310-011
Parking: Assigned, Covered, Detached Carport, Guest
Parking Notes: Assigned, Covered, Detached Carport, Guest
Patio/Porch: Covered, Patio
Pool: Association, Community
Sewer: Public Sewer
Special View Info: Mountain(s)
Swimming Pool: Yes
Utilities: Cable Available, Underground Utilities
Water: Public
Window: Blinds, Double Pane Windows, Drapes, Window Treatments
Room Sizes
Living Room: 16 X 13
Dining Room: 8 X 8
Bedroom 2: 12 X 12
Primary Bedroom: 14 X 12
Local Schools
High School: Centennial
Middle School: Leavitt Justice Myron E
Elementary School: Conners, Eileen,Conners, Eileen
Listed By / Shown By
Listed By
Agency Name: LUXE International Realty
Agency Contact: 702-655-5460
Agent Name: Melissa L. Zimbelman
Shown By
Agency Title: Wardley Real Estate
Agency Phone: 702-256-4900

Estimate Your Payment
Estimated Payment
$ 1,208.30 per month $1,048.40 Principal & Interest $79.83 Property Tax $80.06 Homeowner's Insurance
10650 Calico Mountain Avenue, Unit 103 | MLS# 2786734
This condo located at 10650 Calico Mountain Avenue, Unit 103, Las Vegas, NV 89129 is currently listed for sale with an asking price of $274,500. This property was built in 2004 and has 2 bedrooms and 2 full baths with 1054 sq. ft. Calico Mountain Avenue, Unit 103 is located in the Gowan Cliff Shadows Condo subdivision. Search Gowan Cliff Shadows Condo real estate on www.wardleyre.com today.