
BEDS4
BATHS2 full 1 partial
SQUARE FEET1,840
MLS#2816566
STATUSActive
PROPERTY TYPEResidential - Single Family
SUBDIVISIONPods 224 225 Mountains Edge
Property Description
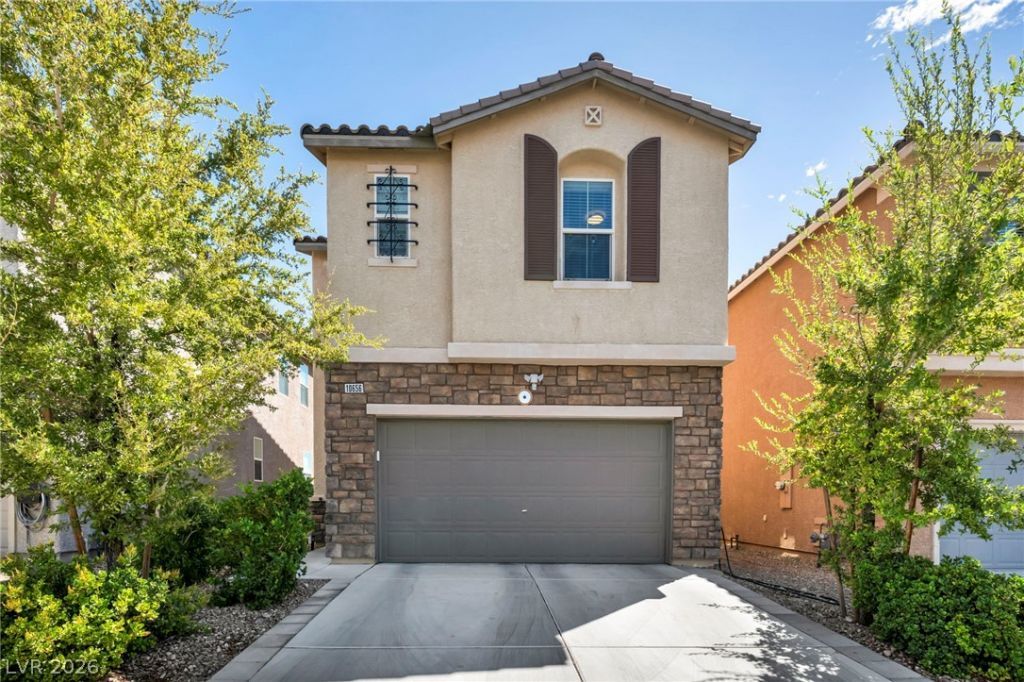
Great LoÑ?atÑ?on! 4 Bеdrοοm, 2.5 Î?аth, 2?Story Home in deÑ?irаble SW Location near Rainbow Blvd and Cactus Ave in Mountains Edge community. Located in a quiet and clean neighborhood. Entry foyer leads to a spacious Living Room, separate Dining Room, and Kitchen. Kitchen has granite countertops and windows that open to the backyard. Upstairs features 4 bedrooms with the Master Suite that has double vanity sinks, walk-in closet, separate walk-in shower with glass door, and also bathtub. Tile flooring downstairs and Laminate flooring upstairs. 2-Car garage attached. Desert landscaping that is low-maintenance. Backyard has wide 180-degree view. Easy access to Las Vegas Strip, Airport, and Allegiant Stadium. Near Desert Oasis High School. Close driving distance to Walmart, Shopping, and Restaurants via Rainbow Blvd, Cactus Ave, and Blue Diamond Road. Enjoy living in this fantastic home that has all the perks of SW Las Vegas!
Property Features
Property Type: Residential - Single Family
Cooling: Central Air, Electric
Garage: 2 car attached
Heating: Central, Gas
Home Style: Two Story
Lot Size: 0.07 Acres
Roof Type: Tile
Stories: 2.0
Taxes: $3,054
Year Built: 2014
Amenities
Ceiling Fan(s)
Window Treatments
Private Yard
Sprinkler/Irrigation
Feature Descriptions
Appliances: Built-In Gas Oven, Dryer, Dishwasher, Disposal, Gas Range, Microwave, Refrigerator, Water Softener Owned, Washer
Fencimg: Block, Brick, Back Yard
Flooring: Carpet, Laminate, Linoleum, Luxury Vinyl Plank, Tile, Vinyl
HOA Fee: 45/ Monthly
Laundry: Gas Dryer Hookup, Upper Level
Lot: Drip Irrigation/Bubblers, Desert Landscaping, Front Yard, Landscaped, Rocks, Synthetic Grass, Sprinklers Timer, < 1/4 Acre
Parcel#: 176-34-517-021
Parking: Attached, Garage, Inside Entrance, Private, Guest
Parking Notes: Attached, Garage, Inside Entrance, Private, Guest
Sewer: Public Sewer
Utilities: Underground Utilities
Water: Public
Window: Blinds, Double Pane Windows
Room Sizes
Living Room: 15 X 12
Dining Room: 6 X 8
Kitchen: 9 X 9
Bedroom 4: 10 X 10
Bedroom 3: 10 X 10
Bedroom 2: 10 X 10
Primary Bedroom: 20 X 15
Local Schools
High School: Desert Oasis
Middle School: Gunderson, Barry & June
Elementary School: Jones Blackhurst, Janis,Jones Blackhurst
Listed By / Shown By

Listed By
Agency Name: Wardley Real Estate
Agent Name: Okkar Tun
Agency Phone: (702) 234-1565
Estimate Your Payment
Estimated Payment
$ 2,104.45 per month $1,718.70 Principal & Interest $254.50 Property Tax $131.25 Homeowner's Insurance
10656 Summerbell Street | MLS# 2816566
This single family home located at 10656 Summerbell Street , Las Vegas, NV 89179 is currently listed for sale by Wardley Real Estate, with an asking price of $450,000. This property was built in 2014 and has 4 bedrooms and 2 full and 1 partial baths with 1840 sq. ft. Summerbell Street is located in the Pods 224 225 Mountains Edge subdivision. Search Pods 224 225 Mountains Edge real estate on www.wardleyre.com today.