
BEDS2
BATHS2 full
SQUARE FEET1,360
MLS#2833100
STATUSActive
PROPERTY TYPEResidential - Single Family
SUBDIVISIONSun City Summerlin
Property Description
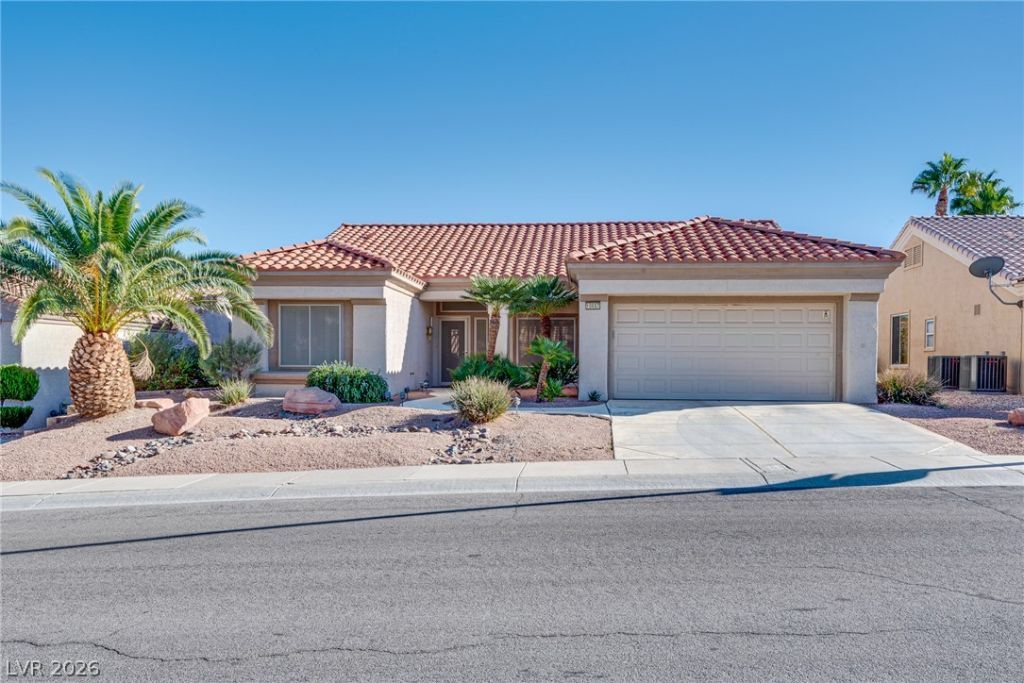
Discover easy single-story living in Sun City Summerlin’s vibrant 55+ community! This inviting 2-bedroom, 2-bath home offers 1,360 square feet with vaulted ceilings, abundant natural light and wide-slat shutters. Spacious living and dining areas provide room to relax or entertain, while the kitchen features warm wood cabinetry, a breakfast nook and sliding doors to the backyard. Wood-look flooring adds warmth to the entry and kitchen, with carpeting in the living areas and bedrooms. Enjoy a backyard patio, desert landscaping, mature palms and an attached 2-car garage. Experience an exceptional community lifestyle with three golf courses, four fitness centers, five indoor and outdoor pools, spas, pickleball, tennis and bocce ball. Clubs, craft rooms, live entertainment and community restaurants offer plenty of ways to connect. Convenient to Summerlin shopping, dining and entertainment!
Property Features
Property Type: Residential - Single Family
Cooling: Central Air, Electric
Garage: 2
Heating: Central, Gas
Home Style: One Story
Lot Size: 0.14 Acres
Roof Type: Tile
Stories: 1.0
Taxes: $2,496
Year Built: 1997
Amenities
Ceiling Fan(s)
Primary Downstairs
Window Treatments
Patio
Private Yard
Irrigation Sprinklers
Feature Descriptions
Appliances: Dryer, Dishwasher, Disposal, Refrigerator, Washer
Association Amenities: Clubhouse, Fitness Center, Golf Course, Indoor Pool, Jogging Path, Barbecue, Pool, Racquetball, Spa/Hot Tub
Community Features: Pool
Days on Site: 4
Fencimg: None
Flooring: Carpet, Laminate
HOA Fee: 230/ Monthly
Hot Tub: Yes
Laundry: Electric Dryer Hookup, Gas Dryer Hookup, Main Level
Lot: Drip Irrigation/Bubblers, Sprinklers In Front, Landscaped, < 1/4 Acre
Parcel#: 137-24-310-146
Parking: Attached, Garage, Private
Parking Notes: Attached, Garage, Private
Patio/Porch: Covered, Patio
Pool: Community
Sewer: Public Sewer
Swimming Pool: Yes
Utilities: Cable Available
Water: Public
Window: Plantation Shutters
Room Sizes
Kitchen: 13 X 13
Bedroom 2: 12 X 14
Primary Bedroom: 13 X 13
Local Schools
High School: Palo Verde
Middle School: Becker
Elementary School: Staton, Ethel W.,Staton, Ethel W.
Listed By / Shown By
Listed By
Agency Name: Coldwell Banker Premier
Agency Contact: (702) 373-6886
Agent Name: Jacqueline Barr
Shown By
Agency Title: Wardley Real Estate
Agency Phone: 702-256-4900

Estimate Your Payment
Estimated Payment
$ 1,749.62 per month $1,432.25 Principal & Interest $208.00 Property Tax $109.38 Homeowner's Insurance
10657 Heritage Hills Drive | MLS# 2833100
This single family home located at 10657 Heritage Hills Drive, Las Vegas, NV 89134 is currently listed for sale with an asking price of $375,000. This property was built in 1997 and has 2 bedrooms and 2 full baths with 1360 sq. ft. Heritage Hills Drive is located in the Sun City Summerlin subdivision. Search Sun City Summerlin real estate on www.wardleyre.com today.