
BEDS4
BATHS4 full 1 partial
SQUARE FEET3,788
MLS#2806336
STATUSActive
PROPERTY TYPEResidential - Single Family
SUBDIVISIONDominion Phase 2
Property Description
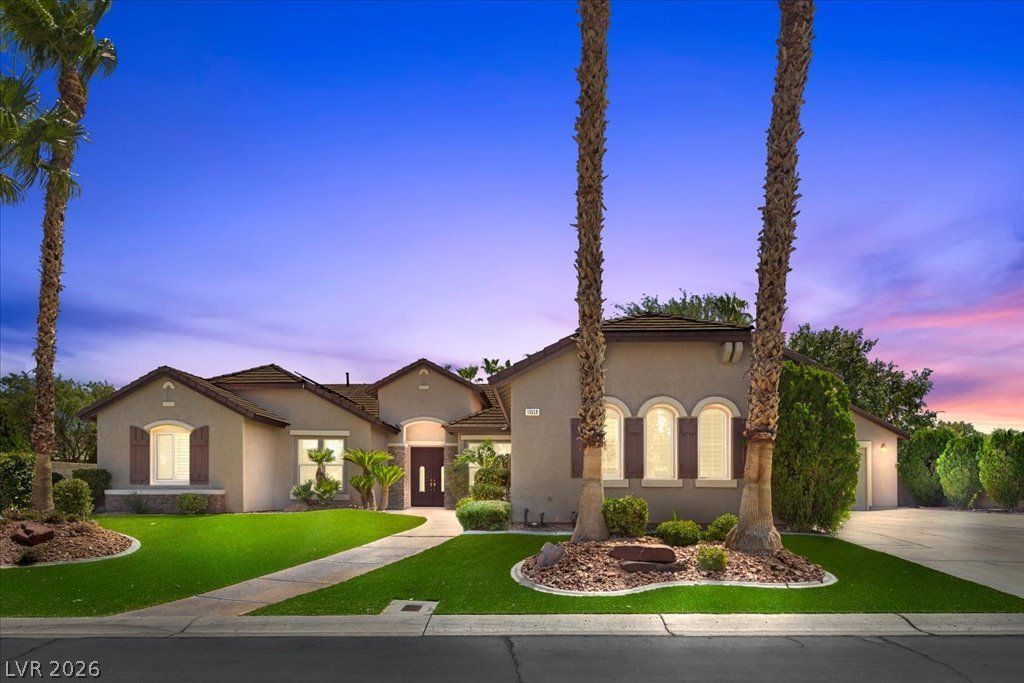
Beautiful ???arg? 1 Stor?? ???m? ?n ? 1/2 Acre, with a Pool & ??ddit??onal Detached Garage w/Guest Quarter in the Highly Sought Gated San Rafael Community * Community allows RV Parking * This excellent floor plan offers an open living room with formal dining, separate family room, huge kitchen, big master bedroom & a separate next-gen family room with separate bedrooms and bathroom * 3 car attached garage + 4 car detached garage with living guest quarter * The open and elegant formal living room boasts a fireplace, porcelain tile, crown molding & large windows to the backyard/sun room * The kitchen has a ton of custom cabinets, island, breakfast bar, granite counters & built-in refrigerator * Big master bedroom with fireplace, backyard access, large windows, crown molding, custom large walk-in closet and remodeled bathroom with double vanities, tub & separate shower * Large sunroom/game room (can be easily converted back into large patio area * Beautiful mature landscape throughout with synthetic grass, pool, spa, built-in BBQ, pond & shed * Huge additional detached garage with guest quarters is approx. 1068'sf (this is aside from the attached garage which is 676'sf) * Come see this amazing home today!
Property Features
Property Type: Residential - Single Family
Cooling: Central Air, Electric,2 Units
Fireplaces: 3
Garage: 6 car attached
Heating: Central, Gas
Home Style: One Story
Lot Size: 0.60 Acres
Roof Type: Pitched, Tile
Stories: 1.0
Taxes: $6,751
Year Built: 1998
Amenities
BathroomonMainLevel
Bedroom on Main Level
Ceiling Fan(s)
Full Bath on Main Level
Primary Downstairs
Window Treatments
Built-in Barbecue
Barbecue
Patio
Private Yard
Shed
Sprinkler/Irrigation
Feature Descriptions
Appliances: Built-In Electric Oven, Double Oven, Dryer, Dishwasher, Gas Cooktop, Disposal, Microwave, Refrigerator, Water Softener Owned, Washer
Association Amenities: Gated
Days on Site: 21
Exterior: Frame, Stucco
Fencimg: Block, Back Yard
Fireplace: Family Room, Gas, Living Room, Primary Bedroom
Flooring: Carpet, Ceramic Tile, Hardwood, Tile
HOA Fee: 178/ Monthly
Laundry: Cabinets, Electric Dryer Hookup, Gas Dryer Hookup, Main Level, Laundry Room, Sink
Lot: 1/4 to 1 Acre Lot, Corner Lot, Drip Irrigation/Bubblers, Landscaped, Synthetic Grass
Parcel#: 177-33-511-040
Parking: Attached, Detached, Exterior Access Door, Garage, Garage Door Opener, Inside Entrance, Open, Private, RV Access/Parking, RV Paved, Storage, Tandem, Workshop in Garage
Parking Notes: Attached, Detached, Exterior Access Door, Garage, Gara
Patio/Porch: Covered, Enclosed, Patio
Pool: Heated, In Ground, Private
Sewer: Public Sewer
Spa: In Ground
Spa: Yes
Special View Info: None
Swimming Pool: Yes
Utilities: Underground Utilities
Water: Public
Window: Blinds, Double Pane Windows, Plantation Shutters
Room Sizes
Family Room: 16 X 13
Living Room: 26 X 18
Dining Room: 19 X 18
Bedroom 4: 15 X 11
Bedroom 3: 13 X 12
Bedroom 2: 13 X 10
Primary Bedroom: 19 X 18
Local Schools
High School: Liberty
Middle School: Silvestri
Elementary School: Bass, John C.,Bass, John C.
Listed By / Shown By
Listed By
Agency Name: BHHS Nevada Properties
Agency Contact: (702) 315-7801
Agent Name: Alberto Saab
Shown By
Agency Title: Wardley Real Estate
Agency Phone: 702-256-4900

Estimate Your Payment
Estimated Payment
$ 5,906.87 per month $4,965.12 Principal & Interest $562.58 Property Tax $379.17 Homeowner's Insurance
10658 Callington Way | MLS# 2806336
This single family home located at 10658 Callington Way, Las Vegas, NV 89183 is currently listed for sale with an asking price of $1,300,000. This property was built in 1998 and has 4 bedrooms and 4 full and 1 partial baths with 3788 sq. ft. Callington Way is located in the Dominion Phase 2 subdivision. Search Dominion Phase 2 real estate on www.wardleyre.com today.