
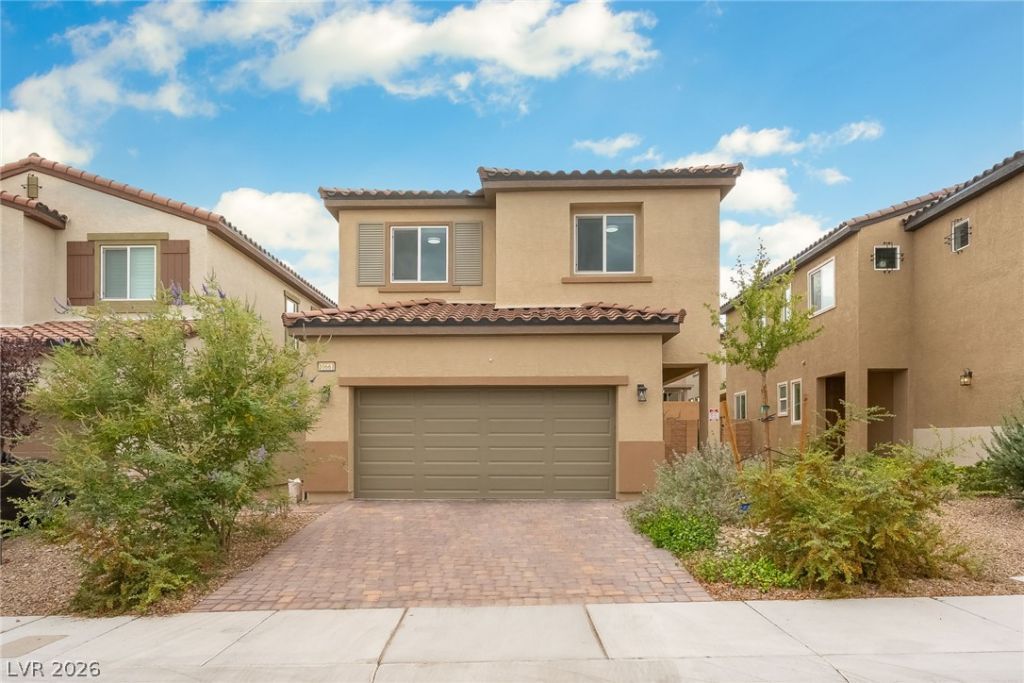
BEDS4
BATHS3 full
SQUARE FEET2,114
MLS#2827988
STATUSActive
PROPERTY TYPEResidential - Single Family
SUBDIVISIONSkye Canyon - Parcels 509 510
Property Description
Better than new and move-in ready! Built in 2024, this beautifully upgraded 4-bedroom, 3-bath home in desirable Skye Canyon offers modern living with thoughtful enhancements throughout. The home features reflective window film on all windows, providing enhanced daytime privacy, reducing heat transfer from the Las Vegas sun, and helping protect furniture and interior finishes from UV exposure.Enjoy premium water quality throughout the home with three water treatment systems, including a whole-house filtration system, water softener/salt system, and reverse osmosis drinking water system. These upgrades provide cleaner water, improved appliance longevity, and a more comfortable everyday living experience.Technology enthusiasts will appreciate the smart-home features, including app-controlled climate systems, remote-controlled front door access, and smart garage controls, with additional opportunities for future home automation and customization.The professionally landscaped backyard
Property Features
Property Type: Residential - Single Family
Cooling: Central Air, Electric
Garage: 2
Heating: Central, Gas
Home Style: Two Story
Lot Size: 0.08 Acres
Roof Type: Tile
Stories: 2.0
Taxes: $5,393
Year Built: 2023
Amenities
Window Treatments
Patio
Private Yard
Irrigation Sprinklers
Feature Descriptions
Appliances: Built-In Gas Oven, Dryer, Dishwasher, Disposal, Gas Range, Microwave, Refrigerator, Water Softener Owned, Water Purifier, Washer
Association Amenities: Basketball Court, Clubhouse, Fitness Center, Gated, Jogging Path, Pool, Security
Community Features: Pool
Days on Site: 3
Exterior: Frame, Stucco, Drywall
Fencimg: Block, Partial
Flooring: Carpet, Linoleum, Vinyl
HOA Fee: 33/ Monthly
Laundry: Electric Dryer Hookup, Gas Dryer Hookup, Upper Level
Lot: Drip Irrigation/Bubblers, Synthetic Grass, < 1/4 Acre
Parcel#: 126-12-213-132
Parking: Attached, Finished Garage, Garage, Garage Door Opener, Inside Entrance, Open
Parking Notes: Attached, Finished Garage, Garage, Garage Door Opener
Patio/Porch: Covered, Patio
Pool: Community
Sewer: Public Sewer
Swimming Pool: Yes
Utilities: Cable Available
Water: Public
Window: Blinds, Window Treatments
Room Sizes
Bedroom 4: 12 X 10
Bedroom 3: 12 X 10
Bedroom 2: 12 X 10
Primary Bathroom: 10 X 10
Primary Bedroom: 15 X 14
Local Schools
High School: Arbor View
Middle School: Escobedo Edmundo
Elementary School: Divich, Kenneth,Divich, Kenneth
Listed By / Shown By
Listed By
Agency Name: Congress Realty
Agency Contact: 888-881-4118
Agent Name: Jared A. English
Shown By
Agency Title: Wardley Real Estate
Agency Phone: 702-256-4900

Estimate Your Payment
Estimated Payment
$ 2,585.08 per month $1,984.14 Principal & Interest $449.42 Property Tax $151.52 Homeowner's Insurance
10661 Enridge Avenue | MLS# 2827988
This single family home located at 10661 Enridge Avenue, Las Vegas, NV 89166 is currently listed for sale with an asking price of $519,500. This property was built in 2023 and has 4 bedrooms and 3 full baths with 2114 sq. ft. Enridge Avenue is located in the Skye Canyon - Parcels 509 510 subdivision. Search Skye Canyon - Parcels 509 510 real estate on www.wardleyre.com today.