
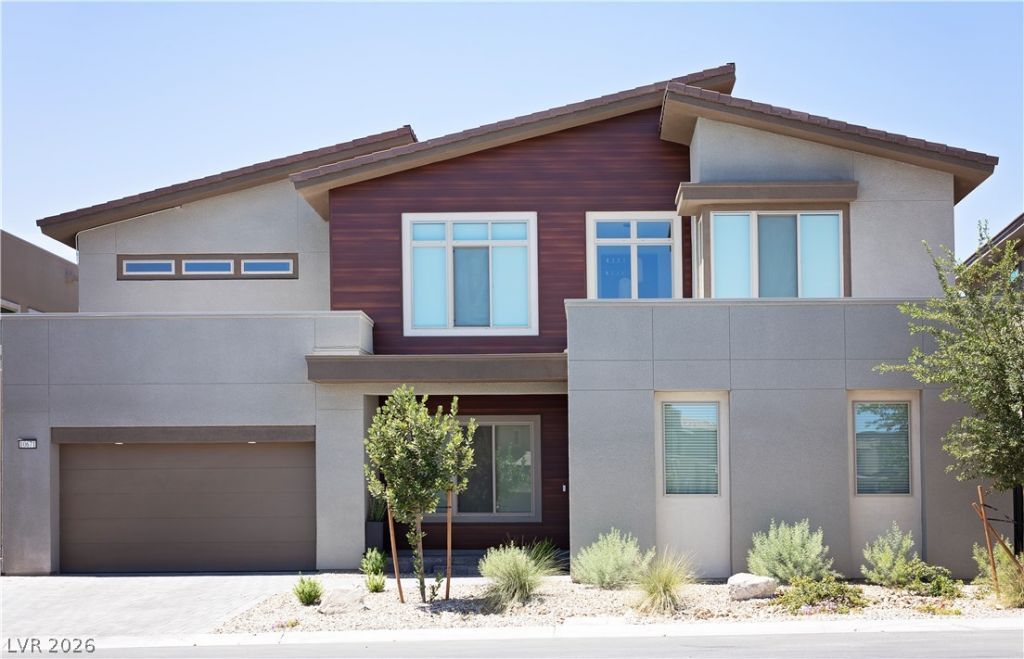
BEDS5
BATHS5 full 1 partial
SQUARE FEET4,650
MLS#2825421
STATUSActive
PROPERTY TYPEResidential - Single Family
SUBDIVISIONSummerlin Village 17A - Parcel B Phase 2
Property Description
Discover Summerlin, Las Vegas’s celebrated master-planned community at the foot of Red Rock Canyon, with 150+ miles of trails, hundreds of parks, and Downtown Summerlin minutes away. Within it, guard-gated Ascension offers 24-hour security, contemporary desert architecture, and a private clubhouse with resort-style pools, a fitness center, and pickleball courts. Its Caprock Collection by Pulte features some of the community’s most generous two-story plans, and 10671 Stone Ledge is a standout. This professionally designed 5-bedroom home has every detail carefully and intentionally chosen. A chef’s kitchen with stone counters, designer cabinetry, high-end appliances, and a butler’s pantry opening to a stunning formal dining room. Enjoy a private entertainment loft, a primary suite with sitting area and mini bar, and an indoor guest ensuite with mini kitchen. Outside, a heated saltwater pool, complete outdoor kitchen, and patio heaters invite year-round entertaining. Solar is paid off, and the furniture, fixtures, and equipment are available for purchase, so you can move in just as you see it.
Property Features
Property Type: Residential - Single Family
Cooling: Central Air, Electric, ENERGY STAR Qualified Equipme
Garage: 3
Heating: Central, Gas
Home Style: Two Story
Lot Size: 0.18 Acres
Roof Type: Tile
Stories: 2.0
Taxes: $2,888
Year Built: 2025
Amenities
Bathroom on Main Level
Bedroom on Main Level
Ceiling Fan(s)
Window Treatments
Additional Living Quarters
Programmable Thermostat
Built-in Barbecue
Balcony
Barbecue
Patio
Private Yard
Irrigation Sprinklers
Feature Descriptions
Appliances: Built-In Gas Oven, Convection Oven, Dryer, Dishwasher, Disposal, Gas Range, Gas Water Heater, Microwave, Refrigerator, Water Softener Owned, Tankless Water Heater, Water Purifier, Wine Refrigerator, Washer
Association Amenities: Fitness Center, Gated, Pool, Guard, Spa/Hot Tub, Security
Community Features: Pool
Days on Site: 38
Exterior: Frame, Masonite, Other, Stucco
Fencimg: Block, Back Yard
Flooring: Carpet, Tile
HOA Fee: 76/ Monthly
Hot Tub: Yes
Laundry: Gas Dryer Hookup, Laundry Room, Upper Level
Lot: Drip Irrigation/Bubblers, Desert Landscaping, Landscaped, Rocks, Synthetic Grass, < 1/4 Acre
Parcel#: 164-25-222-008
Parking: Attached, Garage, Inside Entrance, Private
Parking Notes: Attached, Garage, Inside Entrance, Private
Patio/Porch: Balcony, Covered, Patio
Pool: In Ground, Private, Salt Water, Waterfall, Community
Sewer: Public Sewer
Spa: Yes
Spa: In Ground
Swimming Pool: Yes
Topography: Mountainous
Utilities: High Speed Internet Available, Underground Utilities
Water: Public
Window: Double Pane Windows, Drapes, Low-Emissivity Windows
Room Sizes
Den: 12 X 12
Dining Room: 14 X 16
Loft: 15 X 19
Bedroom 5: 27 X 16
Bedroom 4: 14 X 13
Bedroom 3: 14 X 13
Bedroom 2: 14 X 13
Primary Bedroom: 15 X 17
Local Schools
High School: Durango
Middle School: Fertitta Frank & Victoria
Elementary School: Abston, Sandra B,Abston, Sandra B
Listed By / Shown By
Listed By
Agency Name: The Russell Group
Agency Contact: 702-506-4330
Agent Name: Christina Caspary
Shown By
Agency Title: Wardley Real Estate
Agency Phone: 702-256-4900

Estimate Your Payment
Estimated Payment
$ 15,019.67 per month $13,730.46 Principal & Interest $240.67 Property Tax $1,048.54 Homeowner's Insurance
10671 Stone Ledge Avenue | MLS# 2825421
This single family home located at 10671 Stone Ledge Avenue, Las Vegas, NV 89135 is currently listed for sale with an asking price of $3,595,000. This property was built in 2025 and has 5 bedrooms and 5 full and 1 partial baths with 4650 sq. ft. Stone Ledge Avenue is located in the Summerlin Village 17A - Parcel B Phase 2 subdivision. Search Summerlin Village 17A - Parcel B Phase 2 real estate on www.wardleyre.com today.