
BEDS3
BATHS2 full 1 partial
SQUARE FEET1,670
MLS#2797134
STATUSActive
PROPERTY TYPEResidential - Townhouse
SUBDIVISIONCactus Court
Property Description
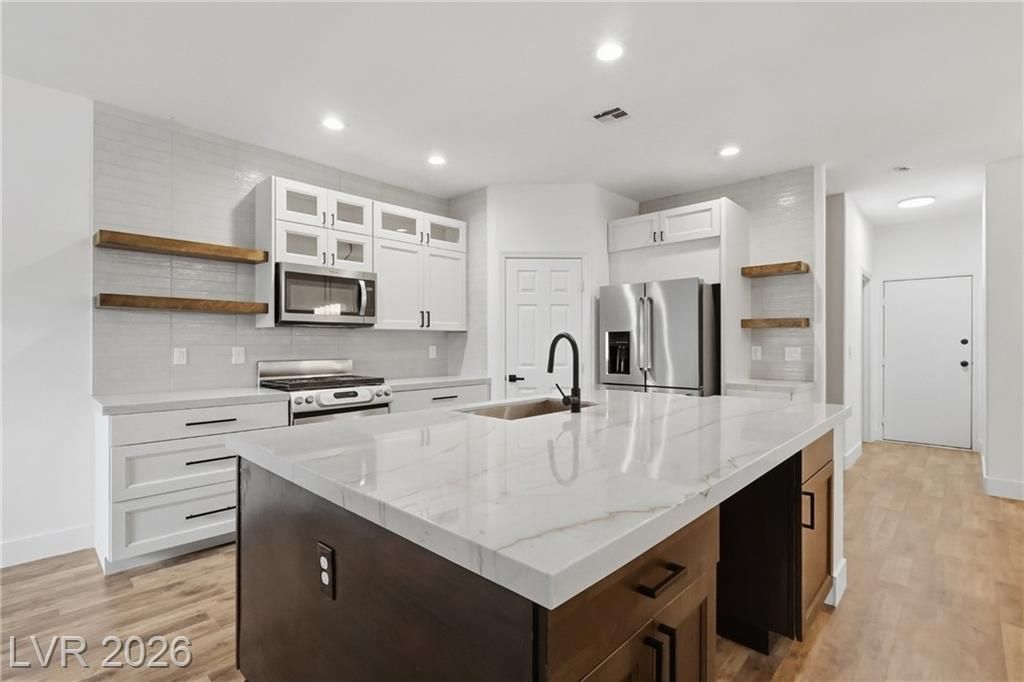
Welcome to this beautifully upgraded home located in one of Henderson's most sought-after neighborhoods. Designed with both style and functionality in mind, this residence showcases luxury finishes throughout, including custom cabinetry, elegant quartz countertops, and a stunning oversized island that serves as the heart of the home?perfect for entertaining, casual dining, or gathering with family and friends. The open-concept floor plan is filled with natural light and seamlessly connects the living, dining, and kitchen spaces. Every detail has been thoughtfully selected to create a sophisticated yet comfortable living experience. Conveniently located near top-rated schools, parks, shopping, dining, and easy freeway access, this exceptional home offers the perfect blend of luxury, comfort, and an unbeatable Henderson location. 3 bedrooms 3 bathrooms and a low maintenance zen backyard.
Property Features
Property Type: Residential - Townhouse
Cooling: Central Air, Electric
Fireplaces: 1
Garage: 2 car attached
Heating: Central, Gas
Home Style: Two Story
Lot Size: 0.02 Acres
Roof Type: Tile
Stories: 2.0
Taxes: $1,954
Year Built: 2007
Amenities
Ceiling Fan(s)
Private Yard
Sprinkler/Irrigation
Feature Descriptions
Appliances: Disposal, Gas Range
Association Amenities: Gated
Days on Site: 6
Fencimg: Back Yard, Vinyl
Fireplace: Family Room, Gas
Flooring: Carpet, Linoleum, Tile, Vinyl
HOA Fee: 205/ Monthly
Laundry: Gas Dryer Hookup, Main Level, Laundry Room
Lot: Drip Irrigation/Bubblers, < 1/4 Acre
Parcel#: 177-34-518-015
Parking: Attached, Garage, Private
Parking Notes: Attached, Garage, Private
Sewer: Public Sewer
Utilities: Underground Utilities
Water: Public
Room Sizes
Family Room: 18 X 17
Bedroom 3: 12 X 10
Bedroom 2: 12 X 10
Primary Bedroom: 15 X 14
Local Schools
High School: Liberty
Middle School: Silvestri
Elementary School: Bass, John C.,Bass, John C.
Listed By / Shown By
Listed By
Agency Name: Galindo Group Real Estate
Agency Contact: (702) 370-4132
Agent Name: Zaulo Gonzalez-Chavez
Shown By
Agency Title: Wardley Real Estate
Agency Phone: 702-256-4900

Estimate Your Payment
Estimated Payment
$ 1,910.00 per month $1,623.21 Principal & Interest $162.83 Property Tax $123.96 Homeowner's Insurance
10673 Petricola Street , Unit 103 | MLS# 2797134
This townhouse located at 10673 Petricola Street , Unit 103, Las Vegas, NV 89183 is currently listed for sale with an asking price of $425,000. This property was built in 2007 and has 3 bedrooms and 2 full and 1 partial baths with 1670 sq. ft. Petricola Street , Unit 103 is located in the Cactus Court subdivision. Search Cactus Court real estate on www.wardleyre.com today.