
BEDS5
BATHS3 full
SQUARE FEET2,454
MLS#2820245
STATUSActive
PROPERTY TYPEResidential - Single Family
SUBDIVISIONStonegate
Property Description
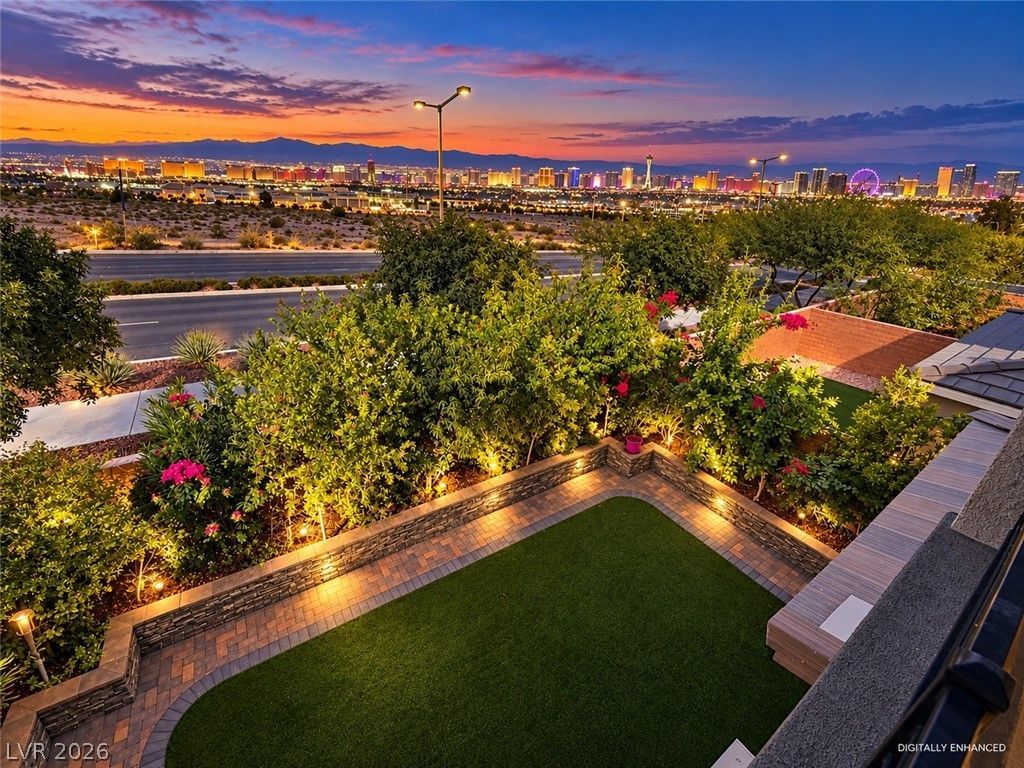
Modern 5-Bedroom Home in Gated Summerlin Community Downstairs Bedroom & Full Bath. NO SID Balance!!! And check out the low yearly taxes on this property around 5k a year!! 10676 Glowing Dawn Ave, Las Vegas, NV 89135. Welcome to 10676 Glowing Dawn Ave, a newer, move-in-ready home in a gated Summerlin community. No neighbors behind you or cramped feeling in this property with Mountain View’s to the left and city/strip to right off of your primary bedroom balcony! This modern 5-bedroom Las Vegas home is turn-key, fully modern and updated! The kitchen has grey cabinetry, quartz countertops, and stainless steel appliances. It opens to the living space, so it works for everyday life and for entertaining. The downstairs has a full bedroom with a full bathroom and shower. That's a great fit for multigenerational living, overnight guests, a private home office, or anyone who wants a main-floor suite. Residents get a gated community, a neighborhood park, and easy access to the 215 Beltway. You can reach Downtown Summerlin, Red Rock Canyon, top-rated Summerlin schools, dining, shopping, and the Strip quickly.If you're searching for a gated home for sale in Summerlin, a modern Las Vegas home with a downstairs bedroom, or a low-maintenance 5-bedroom home in 89135, schedule your private showing today.
Property Features
Property Type: Residential - Single Family
Cooling: Central Air, Electric,2 Units
Fireplaces: 1
Garage: 2
Heating: Central, Gas
Home Style: Two Story
Lot Size: 0.09 Acres
Roof Type: Tile
Stories: 2.0
Taxes: $4,955
Year Built: 2022
Amenities
Bathroom on Main Level
Bedroom on Main Level
Window Treatments
Balcony
Patio
Feature Descriptions
Appliances: Built-In Electric Oven, Double Oven, Dishwasher, Disposal, Microwave
Association Amenities: Gated, Park
Days on Site: 41
Fencimg: Block, Back Yard
Fireplace: Electric, Living Room
Flooring: Carpet, Tile
HOA Fee: 57/ Monthly
Laundry: Gas Dryer Hookup, Laundry Room, Upper Level
Lot: Fruit Trees, Garden, Landscaped, Synthetic Grass, Trees, < 1/4 Acre
Parcel#: 164-13-415-003
Parking: Attached, Garage
Parking Notes: Attached, Garage
Patio/Porch: Balcony, Patio
Sewer: Public Sewer
Special View Info: City, Mountain(s)
Utilities: Underground Utilities
Water: Public
Window: Double Pane Windows, Low-Emissivity Windows, Window Treatments
Room Sizes
Kitchen: 14 X 12
Family Room: 25 X 16
Loft: 14 X 12
Bedroom 5: 14 X 10
Bedroom 4: 11 X 10
Bedroom 4: 12 X 11
Bedroom 3: 11 X 10
Bedroom 2: 12 X 10
Primary Bedroom: 19 X 10
Local Schools
High School: Durango
Middle School: Fertitta Frank & Victoria
Elementary School: Abston, Sandra B,Abston, Sandra B
Listed By / Shown By
Listed By
Agency Name: The Collection
Agency Contact: 702-874-8555
Agent Name: Ashley J. Oakes-Lazosky
Shown By
Agency Title: Wardley Real Estate
Agency Phone: 702-256-4900

Estimate Your Payment
Estimated Payment
$ 3,450.94 per month $2,822.48 Principal & Interest $412.92 Property Tax $215.54 Homeowner's Insurance
10676 Glowing Dawn Avenue | MLS# 2820245
This single family home located at 10676 Glowing Dawn Avenue, Las Vegas, NV 89135 is currently listed for sale with an asking price of $739,000. This property was built in 2022 and has 5 bedrooms and 3 full baths with 2454 sq. ft. Glowing Dawn Avenue is located in the Stonegate subdivision. Search Stonegate real estate on www.wardleyre.com today.