
BEDS4
BATHS3 full
SQUARE FEET3,174
MLS#2807819
STATUSActive
PROPERTY TYPEResidential - Single Family
SUBDIVISIONCalico Ridge
Property Description
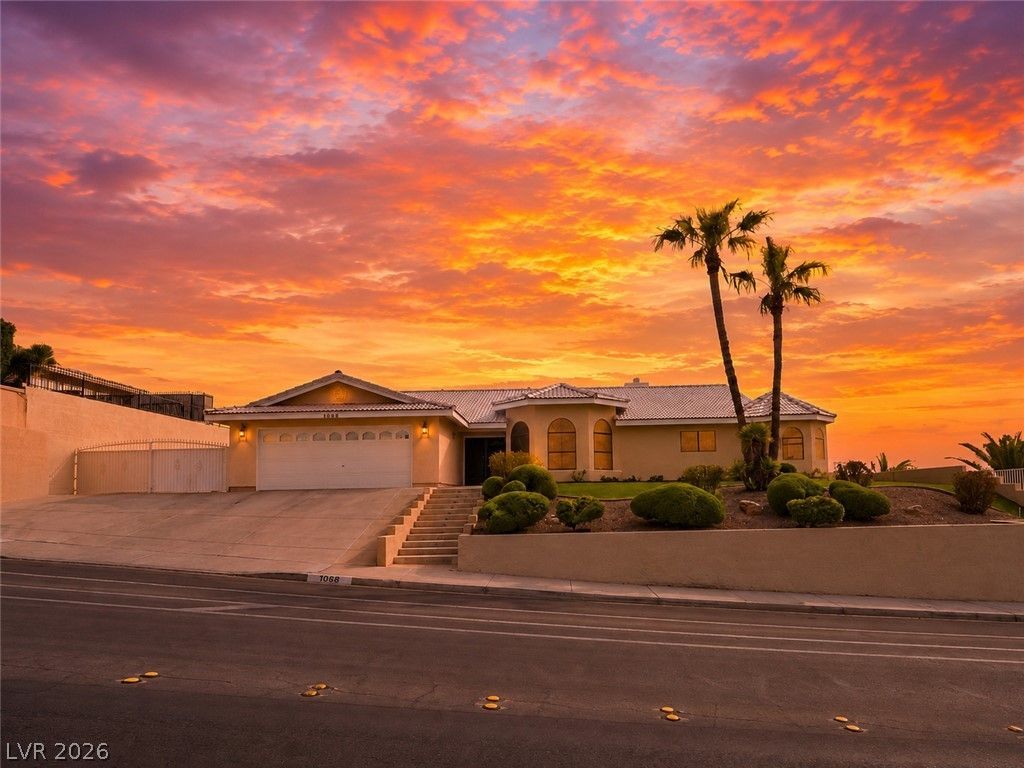
Price reduced by $30,000. Unobstructed Strip views from the living room, kitchen, breakfast nook, and primary bedroom. This single-story former model home in elevated Henderson offers approx. 3,183 sq ft, 4 bed / 3 bath, vaulted ceilings, and an open floor plan built around the skyline. New A/C under warranty, prepaid solar lease (11 years remaining), tankless water heater, and central vacuum. Gated side parking, detached 1-car plus or workshop, attached 2-car garage, and RV parking available to rent in the community. Some interior photos are virtually staged; original unaltered photos are available. Some interior photos have been virtually staged to illustrate potential furniture placement; original unaltered photos are available.
Property Features
Property Type: Residential - Single Family
Cooling: Central Air, Gas,2 Units
Fireplaces: 1
Garage: 3
Heating: Central, Gas, Multiple Heating Units, Solar
Home Style: One Story
Lot Size: 0.25 Acres
Roof Type: Tile
Stories: 1.0
Taxes: $2,831
Year Built: 1989
Amenities
Bathroom on Main Level
Ceiling Fan(s)
Intercom
Primary Downstairs
Pot Rack
Window Treatments
Central Vacuum
Burglar Bar
Porch
Storm/Security Shutters
Sprinkler/Irrigation
Feature Descriptions
Appliances: Built-In Electric Oven, Electric Cooktop, Disposal, Instant Hot Water, Microwave, Refrigerator, Water Softener Owned, Water Purifier
Association Amenities: RV Parking
Days on Site: 54
Exterior: Frame, Stucco, Drywall
Fencimg: Partial, Stucco Wall
Fireplace: Living Room, Primary Bedroom, Multi-Sided
Flooring: Carpet, Ceramic Tile
HOA Fee: 15/ Monthly
Laundry: Cabinets, Electric Dryer Hookup, Laundry Room, Sink
Lot: 1/4 to 1 Acre Lot, Drip Irrigation/Bubblers, Desert Landscaping, Landscaped, Synthetic Grass
Other Equipment: Intercom
Parcel#: 160-33-212-027
Parking: Air Conditioned Garage, Attached, Detached, Garage, Private
Parking Notes: Air Conditioned Garage, Attached, Detached, Garage, Pr
Patio/Porch: Enclosed, Patio, Porch
Sewer: Public Sewer
Special View Info: City, Mountain(s), Strip View
Utilities: Underground Utilities
Water: Public
Window: Blinds, Tinted Windows
Room Sizes
Kitchen: 11 X 11
Bedroom 4: 12 X 13
Bedroom 3: 11 X 18
Bedroom 2: 10 X 17
Primary Bathroom: 15 X 16
Primary Bedroom: 16 X 19
Dining Room: 14 X 11
Family Room: 14 X 18
Living Room: 25 X 25
Local Schools
High School: Basic Academy
Middle School: Brown B. Mahlon
Elementary School: Cozine, Steve,Cozine, Steve
Listed By / Shown By
Listed By
Agency Name: Keller Williams MarketPlace
Agency Contact: (702) 524-8938
Agent Name: William Rigdon
Shown By
Agency Title: Wardley Real Estate
Agency Phone: 702-256-4900

Estimate Your Payment
Estimated Payment
$ 3,397.27 per month $2,937.06 Principal & Interest $235.92 Property Tax $224.29 Homeowner's Insurance
1068 Calico Ridge Drive | MLS# 2807819
This single family home located at 1068 Calico Ridge Drive, Henderson, NV 89011 is currently listed for sale with an asking price of $769,000. This property was built in 1989 and has 4 bedrooms and 3 full baths with 3174 sq. ft. Calico Ridge Drive is located in the Calico Ridge subdivision. Search Calico Ridge real estate on www.wardleyre.com today.