
BEDS3
BATHS2 full
SQUARE FEET1,408
MLS#2784813
STATUSActive
PROPERTY TYPEResidential - Single Family
SUBDIVISIONEagle View Phase 1
Property Description
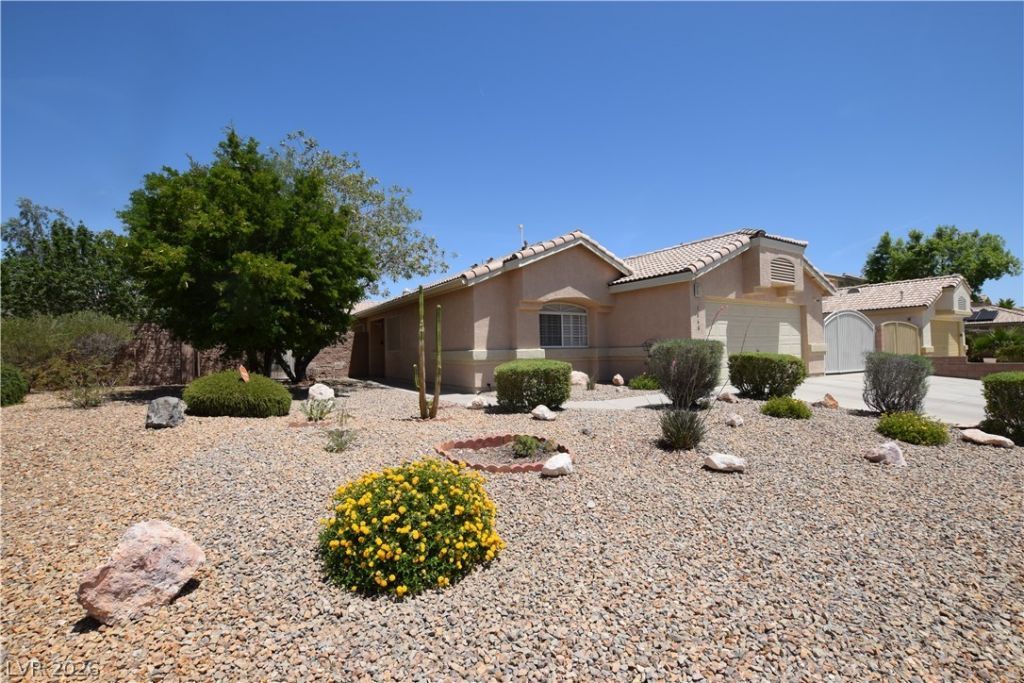
DARLING SINGLE FAMILY HOME with LOW HOA and RV PARKING~RV PARKING INCLUDES ELECTRIC AND WATER~SOLAR TO BE PAID IN FULL BY CLOSE OF ESCROW~and FEELS LIKE COUNTRY LIVING~spacious LOT~SUPER CUTE BACK YARD includes COVERED PATIO, PAVERS, SYNTHETIC GRASS~perfect place for that ICE COLD GLASS OF ICED TEA~HURRY CALL YOUR AGENT, and start packing
Property Features
Property Type: Residential - Single Family
Cooling: Central Air, Electric
Garage: 2 car attached
Heating: Central, Gas
Home Style: One Story
Lot Size: 0.16 Acres
Roof Type: Tile
Stories: 1.0
Taxes: $1,646
Year Built: 2002
Amenities
Bedroom on Main Level
Ceiling Fan(s)
Primary Downstairs
Solar Tube(s)
Window Treatments
Patio
Private Yard
Shed
Feature Descriptions
Appliances: Dryer, Dishwasher, Disposal, Gas Range, Microwave, Refrigerator, Washer
Exterior: Frame, Stucco
Fencimg: Block, Back Yard
Flooring: Carpet, Ceramic Tile
HOA Fee: 30/ Monthly
Laundry: Gas Dryer Hookup, Laundry Closet
Lot: Desert Landscaping, Landscaped, Synthetic Grass, < 1/4 Acre
Parcel#: 179-21-811-030
Parking: Attached, Finished Garage, Garage, Garage Door Opener, Private, RV Hook-Ups, RV Gated, RV Access/Parking, RV Paved, Shelves
Parking Notes: Attached, Finished Garage, Garage, Garage Door Opener
Patio/Porch: Covered, Patio
Sewer: Public Sewer
Utilities: Underground Utilities
Water: Public
Window: Double Pane Windows, Plantation Shutters, Window Treatments
Room Sizes
Living Room: 17 X 12
Dining Room: 9 X 8
Bedroom 3: 25 X 11
Bedroom 2: 11 X 11
Primary Bedroom: 19 X 13
Local Schools
High School: Beatty High School
Middle School: Brown B. Mahlon
Elementary School: Morrow, Sue H.,Morrow, Sue H.
Listed By / Shown By
Listed By
Agency Name: Real Properties Management Gro
Agency Contact: 702-933-7764
Agent Name: Teresa E. Chapman
Shown By
Agency Title: Wardley Real Estate
Agency Phone: 702-256-4900

Estimate Your Payment
Estimated Payment
$ 1,884.34 per month $1,623.21 Principal & Interest $137.17 Property Tax $123.96 Homeowner's Insurance
1068 Harpy Eagle Avenue | MLS# 2784813
This single family home located at 1068 Harpy Eagle Avenue , Henderson, NV 89015 is currently listed for sale with an asking price of $425,000. This property was built in 2002 and has 3 bedrooms and 2 full baths with 1408 sq. ft. Harpy Eagle Avenue is located in the Eagle View Phase 1 subdivision. Search Eagle View Phase 1 real estate on www.wardleyre.com today.