
BEDS3
BATHS2 full
SQUARE FEET1,247
MLS#2799810
STATUSActive
PROPERTY TYPEResidential - Single Family
SUBDIVISIONCadence Neighborhood 6 Village O 53
Property Description
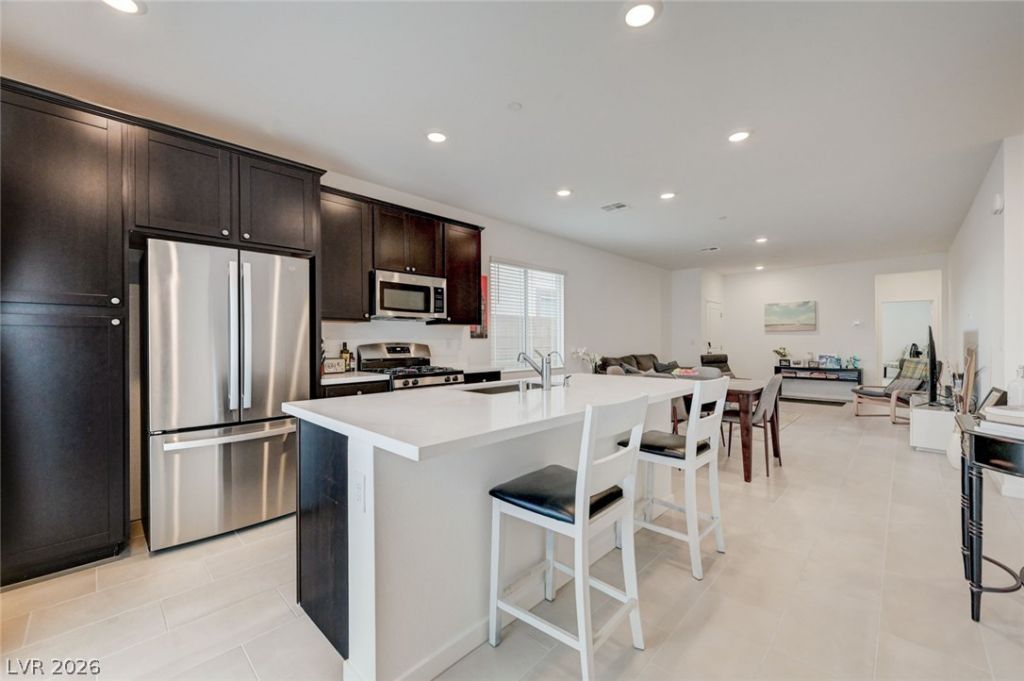
Discover unparalleled comfort in this single-story home, situated in the highly desirable Cadence Community. The welcoming facade features extra long single car garage & complemented by a paver driveway with 2 extra spaces adding to its contemporary appeal. Step inside to an open-concept living and dining area, where clean lines, abundant natural light, recessed lighting, and elegant tile flooring create an expansive atmosphere. The heart of the home, a modern kitchen, offers sleek cabinetry, stainless steel appliances, and a spacious island with integrated sink and bar seating, perfect for culinary endeavors and entertaining. Each of the three comfortable bedrooms provides a peaceful retreat with plush carpeting, well-lit windows, and ample space for personalization. The bathrooms are modern, featuring dual sinks, spacious vanities, and an enclosed shower with gleaming glass and subway tile. A streamlined laundry area with a stacked washer and dryer ensures efficient use of space. Enjoy stunning views of Black Mountain from your spacious backyard that presents a blank canvas for your landscaping vision, offering endless possibilities for outdoor living and enjoyment!
Property Features
Property Type: Residential - Single Family
Cooling: Central Air, Electric
Garage: 1 car attached
Heating: Central, Gas
Home Style: One Story
Lot Size: 0.09 Acres
Roof Type: Tile
Stories: 1.0
Taxes: $1,058
Year Built: 2025
Amenities
Bedroom on Main Level
Primary Downstairs
Window Treatments
Private Yard
Feature Descriptions
Appliances: Dryer, Dishwasher, Disposal, Gas Range, Microwave, Refrigerator, Washer
Association Amenities: Pool
Community Features: Pool
Days on Site: 10
Fencimg: Block, Back Yard
Flooring: Carpet, Tile
HOA Fee: 225/ Quarterly
Laundry: Electric Dryer Hookup, Gas Dryer Hookup, Laundry Closet
Lot: Landscaped, Rocks, < 1/4 Acre
Parcel#: 179-06-214-067
Parking: Attached, Garage, Garage Door Opener, Inside Entrance, Private
Parking Notes: Attached, Garage, Garage Door Opener, Inside Entrance
Pool: Community
Sewer: Public Sewer
Swimming Pool: Yes
Utilities: Underground Utilities
Water: Public
Window: Blinds, Drapes, Window Treatments
Room Sizes
Kitchen: 10 X 10
Living Room: 14 X 18
Bedroom 3: 10 X 10
Bedroom 2: 10 X 10
Primary Bedroom: 15 X 12
Local Schools
High School: Basic Academy
Middle School: Brown B. Mahlon
Elementary School: Sewell, C.T.,Sewell, C.T.
Listed By / Shown By
Listed By
Agency Name: Huntington & Ellis, A Real Est
Agency Contact: (702) 910-1161
Agent Name: Nancy Ruiz
Shown By
Agency Title: Wardley Real Estate
Agency Phone: 702-256-4900

Estimate Your Payment
Estimated Payment
$ 1,835.34 per month $1,623.21 Principal & Interest $88.17 Property Tax $123.96 Homeowner's Insurance
107 Cameron Chase Avenue | MLS# 2799810
This single family home located at 107 Cameron Chase Avenue, Henderson, NV 89011 is currently listed for sale with an asking price of $425,000. This property was built in 2025 and has 3 bedrooms and 2 full baths with 1247 sq. ft. Cameron Chase Avenue is located in the Cadence Neighborhood 6 Village O 53 subdivision. Search Cadence Neighborhood 6 Village O 53 real estate on www.wardleyre.com today.