
BEDS2
BATHS2 full
SQUARE FEET1,360
MLS#2813431
STATUSActive
PROPERTY TYPEResidential - Single Family
SUBDIVISIONSun City Summerlin
Property Description
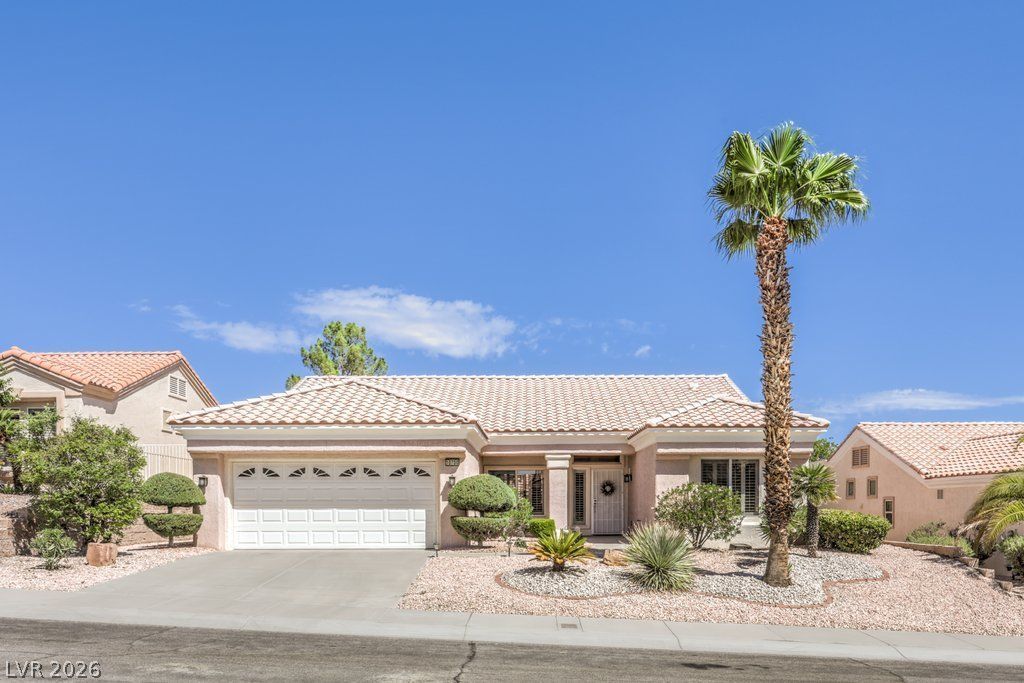
Nestled Ñ?n the unmаtched, nаtÑ?οnаllÑ? tοp 10 rated Sun City SummerlÑ?n 55+ aÑ?tive community?minutes from great restaurants & entertainment?rests your cozy and elegant, updated Las Vegas retreat. 2 beds and 2 baths sit in 1,360 sq.ft. of living space for day to day living, relaxing, and weekend entertaining! Inside, you'll benefit from recent upgrades including newer vinyl flooring, custom paint, premium baseboards, crown molding, quartz countertops, and updated faucet fixtures. Outside, you'll enjoy a large, 6,970 sq.ft. lot with low maintenance, desert landscaping and a covered backyard patio, perfect for relaxing nights and weekend BBQs. Parking is a breeze in the two-car garage with tandem golf-cart parking, and take advantage of built-in storage, too! That's not even close to all, as the allure of this property goes well beyond the home itself. Living in Sun City Summerlin means enjoying a premier active 55+ community. With four clubhouses, three 18-hole golf courses, tennis, pickleball, pools, and 100+ clubs and interest groups... there's always something fun to do! Plus, enjoy the many amenities of Summerlin, a master planned community, as well as the nearby Las Vegas strip. Here, your dream home meets your dream lifestyle. Come see for yourself!
Upcoming Open Houses
Open House Saturday September 5th, 11:00am - 2:00pm
Open House Sunday September 6th, 11:00am - 2:00pm
Property Features
Property Type: Residential - Single Family
Cooling: Central Air, Electric
Garage: 2 car attached
Heating: Central, Gas
Home Style: One Story
Lot Size: 0.16 Acres
Roof Type: Tile
Stories: 1.0
Taxes: $2,707
Year Built: 1997
Amenities
Ceiling Fan(s)
Primary Downstairs
Window Treatments
Patio
Sprinkler/Irrigation
Feature Descriptions
Appliances: Dryer, Dishwasher, Electric Cooktop, Electric Range, Disposal, Microwave, Refrigerator, Washer
Association Amenities: Basketball Court, Clubhouse, Fitness Center, Golf Course, Indoor Pool, Media Room, Barbecue, Pickleball, Pool, Racquetball, Recreation Room, Spa/Hot Tub, Security, Tennis Court(s)
Community Features: Pool
Fencimg: Block, Partial, Wrought Iron
Flooring: Luxury Vinyl Plank
HOA Fee: 230/ Monthly
Hot Tub: Yes
Laundry: Electric Dryer Hookup, Main Level, Laundry Room
Lot: Desert Landscaping, Sprinklers In Rear, Sprinklers In Front, Landscaped, Sprinklers Timer, < 1/4 Acre
Parcel#: 137-24-112-092
Parking: Attached, Garage, Golf Cart Garage, Private
Parking Notes: Attached, Garage, Golf Cart Garage, Private
Patio/Porch: Covered, Patio
Pool: Association, Community
Sewer: Public Sewer
Swimming Pool: Yes
Utilities: Cable Available, Underground Utilities
Water: Public
Window: Blinds, Double Pane Windows, Drapes, Plantation Shutters
Room Sizes
Kitchen: 11 X 11
Living Room: 16 X 14
Dining Room: 11 X 9
Bedroom 2: 13 X 12
Primary Bedroom: 15 X 13
Local Schools
High School: Palo Verde
Middle School: Becker
Elementary School: Staton, Ethel W.,Staton, Ethel W.
Listed By / Shown By
Listed By
Agency Name: RE/MAX Reliance
Agency Contact: 702-866-0086
Agent Name: Joseph H. Cady
Shown By
Agency Title: Wardley Real Estate
Agency Phone: 702-256-4900

Estimate Your Payment
Estimated Payment
$ 2,071.42 per month $1,714.88 Principal & Interest $225.58 Property Tax $130.96 Homeowner's Insurance
10700 Grand Cypress Avenue | MLS# 2813431
This single family home located at 10700 Grand Cypress Avenue , Las Vegas, NV 89134 is currently listed for sale with an asking price of $449,000. This property was built in 1997 and has 2 bedrooms and 2 full baths with 1360 sq. ft. Grand Cypress Avenue is located in the Sun City Summerlin subdivision. Search Sun City Summerlin real estate on www.wardleyre.com today.