
BEDS3
BATHS2 full
SQUARE FEET1,815
MLS#2812891
STATUSActive
PROPERTY TYPEResidential - Single Family
SUBDIVISIONSun City Las Vegas
Property Description
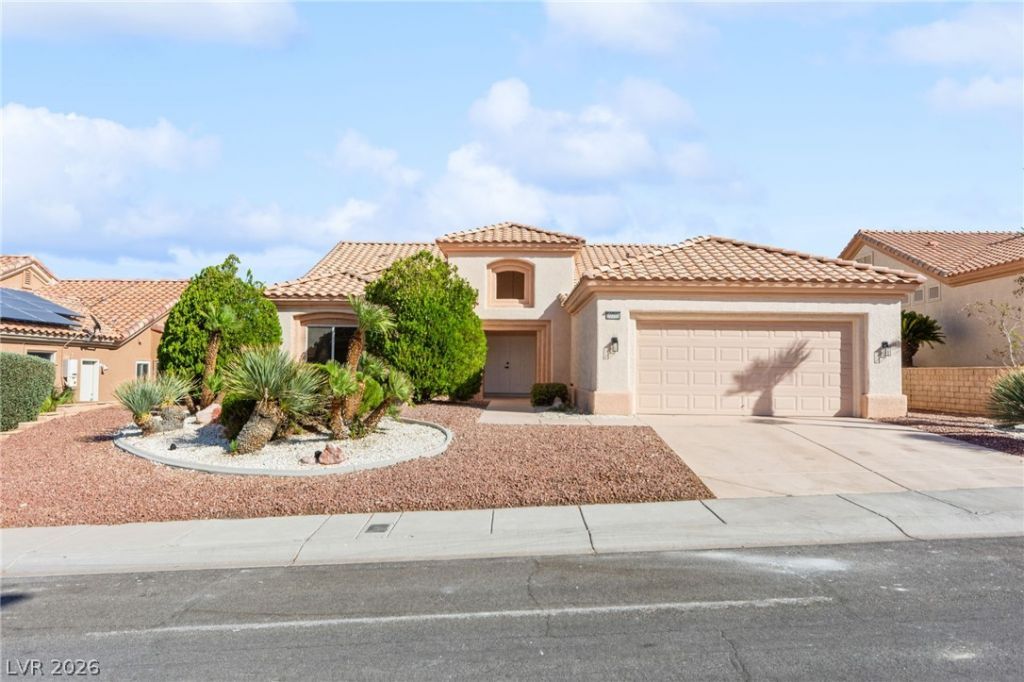
BeautifullÑ? remοdeled 1,843 Ñ?q. ft. Ñ?Ñ?nglе?Ñ?tory home in the highly Ñ?ought?after Sun City Summerlin community! This turnkey 3-bedroom home offers a spacious, open layout designed for both everyday living and entertaining. The large family room features a custom entertainment bar and transitions seamlessly into the living area and kitchen, creating one connected and inviting space. Custom inset lighting, updated finishes and thoughtful design selections carry throughout the home.The elevated backyard sits above the neighboring lots, offering added privacy along with peekaboo Las Vegas Strip and valley views. A dedicated mudroom/laundry room connects directly to the garage, which offers plenty of built-in storage. Newer A/C and a completely remodeled interior make this home truly move-in ready.Located in one of Las Vegas' most desirable 55+ communities, Sun City Summerlin offers golf, recreation centers, fitness facilities, pools, social clubs and an unbeatable Summerlin location near shopping, dining and entertainment.
Property Features
Property Type: Residential - Single Family
Cooling: Central Air, Electric
Garage: 2 car attached
Heating: Central, Gas
Home Style: One Story
Lot Size: 0.16 Acres
Roof Type: Tile
Stories: 1.0
Taxes: $3,331
Year Built: 1995
Amenities
Primary Downstairs
None
Porch
Patio
Private Yard
Feature Descriptions
Appliances: Disposal, Gas Range, Microwave
Association Amenities: Country Club, Clubhouse, Dog Park, Fitness Center, Golf Course, Barbecue, Pickleball, Pool, Tennis Court(s)
Community Features: Pool
Days on Site: 2
Fencimg: Partial, Wrought Iron
Flooring: Luxury Vinyl Plank
HOA Fee: 231/ Monthly
Laundry: Electric Dryer Hookup, Gas Dryer Hookup, Main Level, Laundry Room
Lot: Desert Landscaping, Landscaped, < 1/4 Acre
Parcel#: 137-13-212-026
Parking: Attached, Garage, Open, Shelves, Storage
Parking Notes: Attached, Garage, Open, Shelves, Storage
Patio/Porch: Covered, Patio, Porch
Pool: Association, Community
Sewer: Public Sewer
Swimming Pool: Yes
Utilities: Underground Utilities
Water: Public
Room Sizes
Bedroom 3: 14 X 12
Bedroom 2: 12 X 12
Primary Bedroom: 16 X 16
Kitchen: 14 X 11
Local Schools
High School: Palo Verde
Middle School: Becker
Elementary School: Lummis, William,Lummis, William
Listed By / Shown By
Listed By
Agency Name: Huntington & Ellis, A Real Est
Agency Contact: (702) 271-8164
Agent Name: Jessica Deuel
Shown By
Agency Title: Wardley Real Estate
Agency Phone: 702-256-4900

Estimate Your Payment
Estimated Payment
$ 2,945.62 per month $2,478.74 Principal & Interest $277.58 Property Tax $189.29 Homeowner's Insurance
10701 Back Plains Drive | MLS# 2812891
This single family home located at 10701 Back Plains Drive , Las Vegas, NV 89134 is currently listed for sale with an asking price of $649,000. This property was built in 1995 and has 3 bedrooms and 2 full baths with 1815 sq. ft. Back Plains Drive is located in the Sun City Las Vegas subdivision. Search Sun City Las Vegas real estate on www.wardleyre.com today.