
BEDS6
BATHS5 full
SQUARE FEET3,500
MLS#2174669
STATUSActive
PROPERTY TYPEResidential - Single Family
SUBDIVISIONZION RIDGE ESTATES
SCHOOLKane
Property Description
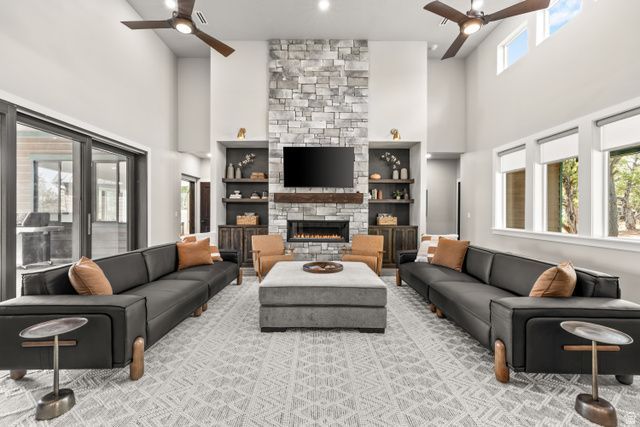
Ember Lodge - a 2025-built luxury vacation rental or second home retreat on 1.02 acres in gated Zion Ridge, adjacent to Ponderosa Ranch Resort and 20 minutes from Zion's East entrance. 3,500 sq ft, 6 bedrooms, 5 baths, sold fully furnished and turnkey. The main level offers a gas-fireplace living room, fully equipped kitchen and dining, and a wellness room with sauna, cold plunge, and massage table. Two ensuite bedrooms include a primary with soaking tub and oversized shower. The 2-car garage is finished as a game room with pool, air hockey, and poker tables - easily converted back. Upstairs: a lounge, three more bedrooms, and a bunk room with arcade. Outdoors, a private setting with hot tub, gas fire pit, BBQ, and shaded dining. Ninety minutes to Bryce Canyon, minutes to slot canyons and ATV trails. Built for large groups and proven demand - take over a producing short-term rental, or claim it as your own Zion basecamp. Furnishings, decor, and finishes convey. Ready the day you close. Buyer to verify all.
Property Features
Property Type: Residential - Single Family
Basement: Slab
Cooling: Central Air
Fireplaces: 1
Garage: 2 car attached
Heating: Forced Air, Gas: Central
Home Style: Cabin
Lot Size: 1.02 Acres
Roof Type: Metal
Taxes: $2,783
Year Built: 2025
Amenities
Alarm: Fire
Bath: Sep. Tub/Shower
Closet: Walk-In
Disposal
Great Room
Kitchen: Updated
Range/Oven: Built-In
Vaulted Ceilings
Deck; Covered
Double Pane Windows
Lighting
Patio: Covered
Sliding Glass Doors
Feature Descriptions
Appliances: Ceiling Fan, Dryer, Gas Grill/BBQ, Microwave, Refrigerator, Washer
Association Amenities: Gated, Hiking Trails, Snow Removal
Days on Site: 1
Flooring: Carpet, Tile
HOA Fee: 100/ Monthly
Hot Tub: Yes
Laundry: Electric Dryer Hookup
Lot: Road: Paved, Wooded
Lot Dimensions: 0.0x0.0x0.0
Other Equipment: Hot Tub, Window Coverings
Parcel#: 174-68
Patio/Porch: Covered
Sewer: Sewer: Connected
Spa: Yes
Topography: Road: Paved, Terrain, Flat, Wooded
Utilities: Natural Gas Connected, Electricity Connected, Sewer Connected, Water Connected
Water: Culinary, Private
Window: Shades
Local Schools
High School: Valley
Middle School: None/Other
Elementary School: Valley
School District: Kane
Listed By / Shown By
Listed By
Agency Name: Coldwell Banker Realty (Kanab)
Agency Phone: 435-644-2232
Shown By
Agency Title: Wardley Real Estate
Agency Phone: 702-256-4900

Estimate Your Payment
Estimated Payment
$ 7,015.05 per month $6,301.88 Principal & Interest $231.92 Property Tax $481.25 Homeowner's Insurance
10705 W Zion Dr | MLS# 2174669
This single family home located at 10705 W Zion Dr , Orderville, UT 84758 is currently listed for sale with an asking price of $1,650,000. This property was built in 2025 and has 6 bedrooms and 5 full baths with 3500 sq. ft. W Zion Dr is located in the ZION RIDGE ESTATES subdivision within the Kane school district. Search ZION RIDGE ESTATES real estate on www.wardleyre.com today.