
BEDS2
BATHS2 full
SQUARE FEET1,713
MLS#2821426
STATUSActive
PROPERTY TYPEResidential - Single Family
SUBDIVISIONSun City Summerlin
Property Description
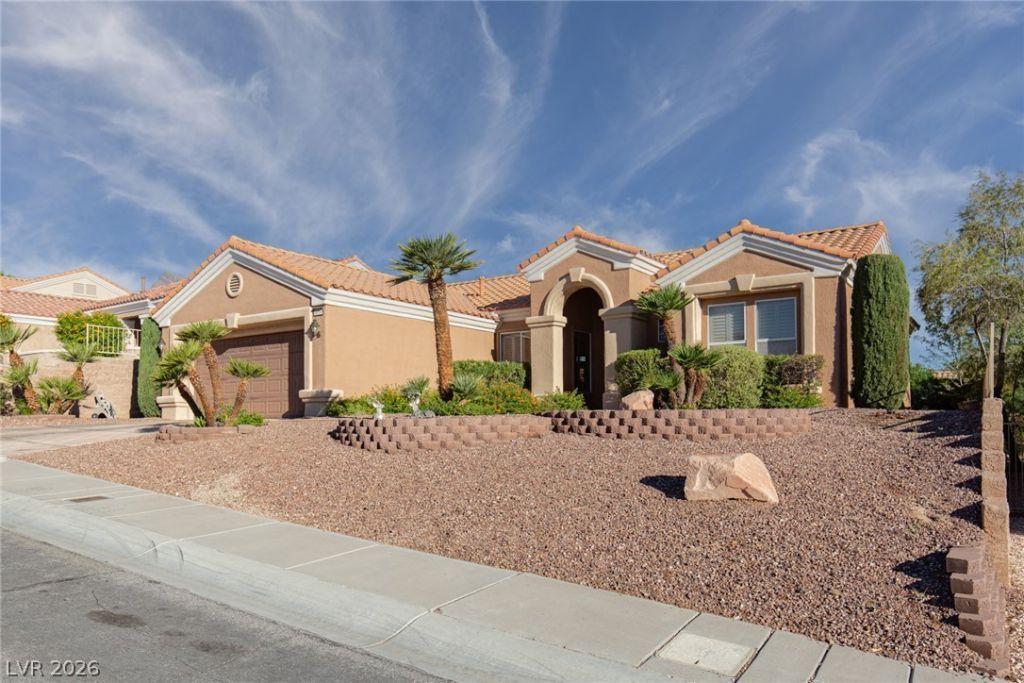
Come home to Sun City Summerlin *Versailles Model 2 bedroom 2 bath* Very open, light, bright and functional floorplan* Hardwood laminate flooring *Plantation Shutters thruout* Newer HVAC UNIT *Secondary bedroom features Murphy bed with built in desk* Oversized backyard with nice size covered patio and extended concrete* Custom painted Epoxy garage floor* Low maintainance desert landscaping*Enjoy all of Summerlin amenities and social activities including Golf, Fitness center, Clubhouse,and Pickelball
Property Features
Property Type: Residential - Single Family
Cooling: Central Air, Electric
Garage: 2
Heating: Central, Gas
Home Style: One Story
Lot Size: 0.18 Acres
Roof Type: Tile
Stories: 1.0
Taxes: $3,801
Year Built: 1997
Amenities
Bathroom on Main Level
Primary Downstairs
Window Treatments
Porch
Private Yard
Feature Descriptions
Appliances: Built-In Gas Oven, Dryer, Dishwasher, Gas Cooktop, Disposal, Microwave, Refrigerator, Washer
Association Amenities: Fitness Center, Golf Course, Pool, Spa/Hot Tub
Community Features: Pool
Days on Site: 40
Fencimg: Block, Back Yard, Wrought Iron
Flooring: Laminate, Tile
HOA Fee: 208/ Monthly
Hot Tub: Yes
Laundry: Gas Dryer Hookup, Main Level
Lot: Desert Landscaping, Landscaped, < 1/4 Acre
Parcel#: 137-24-112-095
Parking: Attached, Garage, Garage Door Opener, Inside Entrance, Private
Parking Notes: Attached, Garage, Garage Door Opener, Inside Entrance
Patio/Porch: Porch
Pool: Community
Sewer: Public Sewer
Swimming Pool: Yes
Utilities: Underground Utilities
Water: Public
Window: Plantation Shutters
Room Sizes
Dining Room: 10 X 12
Bedroom 2: 12 X 12
Primary Bedroom: 14 X 14
Local Schools
High School: Palo Verde
Middle School: Becker
Elementary School: Staton, Ethel W.,Staton, Ethel W.
Listed By / Shown By
Listed By
Agency Name: ERA Brokers Consolidated
Agency Contact: monkboyer@gmail.com
Agent Name: Ronald Monk Boyer
Shown By
Agency Title: Wardley Real Estate
Agency Phone: 702-256-4900

Estimate Your Payment
Estimated Payment
$ 2,162.58 per month $1,714.88 Principal & Interest $316.75 Property Tax $130.96 Homeowner's Insurance
10716 Grand Cypress Avenue | MLS# 2821426
This single family home located at 10716 Grand Cypress Avenue, Las Vegas, NV 89134 is currently listed for sale with an asking price of $449,000. This property was built in 1997 and has 2 bedrooms and 2 full baths with 1713 sq. ft. Grand Cypress Avenue is located in the Sun City Summerlin subdivision. Search Sun City Summerlin real estate on www.wardleyre.com today.