
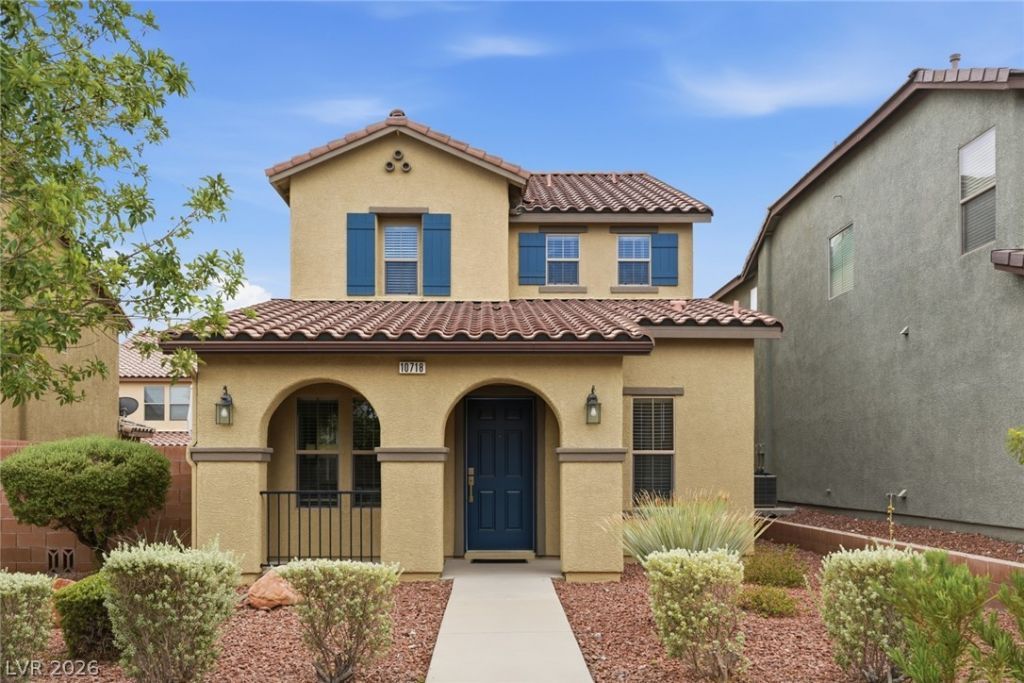
BEDS3
BATHS2 full 1 partial
SQUARE FEET1,373
MLS#2804570
STATUSActive
PROPERTY TYPEResidential - Single Family
SUBDIVISIONManchester Park Pod 207
Property Description
Rare opportunity to own one of the few single-family homes in Northwest Las Vegas priced under $385,000! This beautifully maintained 3-bedroom home has been thoughtfully updated and showcases true pride of ownership. Enjoy a private side yard, a functional open layout, and move-in-ready condition. Whether you're a first-time buyer, downsizing, or investing, this home delivers exceptional value in this Northwest community. Don't miss your chance to own an updated home at an unbeatable price!
Property Features
Property Type: Residential - Single Family
Cooling: Central Air, Electric
Garage: 2 car attached
Heating: Central, Gas
Home Style: Two Story
Lot Size: 0.07 Acres
Roof Type: Tile
Stories: 2.0
Taxes: $1,799
Year Built: 2008
Amenities
Ceiling Fan(s)
Window Treatments
Private Yard
Feature Descriptions
Appliances: Dryer, Dishwasher, Gas Cooktop, Disposal, Gas Range, Microwave, Refrigerator, Washer
Exterior: Drywall
Fencimg: Block, Back Yard
Flooring: Carpet, Luxury Vinyl Plank
HOA Fee: 120/ Monthly
Laundry: Gas Dryer Hookup, Laundry Room, Upper Level
Lot: Desert Landscaping, Landscaped, Rocks, Trees, < 1/4 Acre
Parcel#: 126-13-312-088
Parking: Attached, Garage, Inside Entrance, Private
Parking Notes: Attached, Garage, Inside Entrance, Private
Sewer: Public Sewer
Special View Info: Mountain(s)
Utilities: Underground Utilities
Water: Public
Window: Blinds, Double Pane Windows
Room Sizes
Living Room: 16 X 4
Dining Room: 13 X 12
Bedroom 3: 11 X 11
Bedroom 2: 11 X 11
Primary Bedroom: 14 X 14
Local Schools
High School: Arbor View
Middle School: Escobedo Edmundo
Elementary School: Bozarth, Henry & Evelyn,Bozarth, Henry &
Listed By / Shown By
Listed By
Agency Name: Galindo Group Real Estate
Agency Contact: (775) 257-6964
Agent Name: Gissele Tejada
Shown By
Agency Title: Wardley Real Estate
Agency Phone: 702-256-4900

Estimate Your Payment
Estimated Payment
$ 1,732.61 per month $1,470.40 Principal & Interest $149.92 Property Tax $112.29 Homeowner's Insurance
10718 Myrtle Grove Avenue | MLS# 2804570
This single family home located at 10718 Myrtle Grove Avenue , Las Vegas, NV 89166 is currently listed for sale with an asking price of $384,990. This property was built in 2008 and has 3 bedrooms and 2 full and 1 partial baths with 1373 sq. ft. Myrtle Grove Avenue is located in the Manchester Park Pod 207 subdivision. Search Manchester Park Pod 207 real estate on www.wardleyre.com today.