
BEDS5
BATHS3 full 1 partial
SQUARE FEET2,876
MLS#2172297
STATUSActive
PROPERTY TYPEResidential - Single Family
SUBDIVISIONCRESCENT WOOD ESTATES
SCHOOLCanyons
Property Description
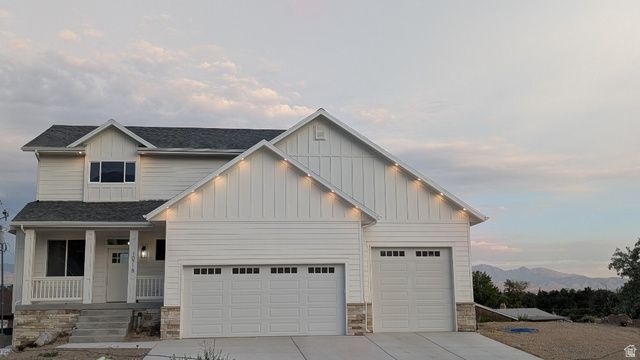
Perched above the Salt Lake Valley, this 5-bed, 3.5-bath home offers sweeping views, abundant light, two kitchens, two HVAC systems, two laundries, an oversized 3-car garage, EV/RV hookups, xeriscaping, and a view deck. The property to the north is included. It is one lot and cannot be subdivided. It could be a great area for a pool, pool house, pickleball/sport court. The final touches are being completed and the home and landscaping should be finished by 8/01/2026. Still under construction-no showings until 7/24/26.
Property Features
Property Type: Residential - Single Family
Basement: Full, Walk-Out Access
Basement: Yes
Cooling: Central Air
Garage: 3 car attached
Heating: Forced Air, Gas: Central
Home Style: Stories: 2
Lot Size: 0.46 Acres
Roof Type: Asphalt
Stories: 3.0
Taxes: $2,000
Year Built: 2026
Amenities
Bath: Primary
Bath: Sep. Tub/Shower
Closet: Walk-In
Disposal
Kitchen: Second
Mother-in-Law Apt.
Range: Countertop
Range: Gas
Balcony
Bay Box Windows
Double Pane Windows
Horse Property
Lighting
Porch: Open
Sliding Glass Doors
Feature Descriptions
Days on Site: 1
Exterior: Stone, Cement Siding
Flooring: Carpet, Tile
Laundry: Electric Dryer Hookup
Lot: Road: Paved, Sidewalks, Sprinkler: Auto-Full, Terrain: Grad Slope, View: Mountain, View: Valley
Lot Dimensions: 0.0x0.0x0.0
Parcel#: 28-18-403-035
Patio/Porch: Porch: Open
Sewer: Sewer: Connected
Special View Info: Mountain(s), Valley
Topography: Road: Paved, Sidewalks, Sprinkler: Auto-Full, Terrain, Flat, Terrain: Grad Slope, View: Mountain, View: Valley
Utilities: Natural Gas Connected, Electricity Connected, Sewer Connected, Water Connected
Water: Culinary, Irrigation: Pressure, Secondary
Window: None
Local Schools
High School: Alta
Middle School: Mount Jordan
Elementary School: Crescent
School District: Canyons
Listed By / Shown By
Listed By
Agency Name: Flat Rate Homes
Agency Phone: 801-441-7283
Shown By
Agency Title: Wardley Real Estate
Agency Phone: 702-256-4900

Estimate Your Payment
Estimated Payment
$ 5,901.50 per month $5,327.95 Principal & Interest $166.67 Property Tax $406.88 Homeowner's Insurance
10718 S 580 E | MLS# 2172297
This single family home located at 10718 S 580 E, Sandy, UT 84070 is currently listed for sale with an asking price of $1,395,000. This property was built in 2026 and has 5 bedrooms and 3 full and 1 partial baths with 2876 sq. ft. S 580 E is located in the CRESCENT WOOD ESTATES subdivision within the Canyons school district. Search CRESCENT WOOD ESTATES real estate on www.wardleyre.com today.