
BEDS3
BATHS2 full
SQUARE FEET1,592
MLS#2834024
STATUSActive
PROPERTY TYPEResidential - Single Family
SUBDIVISIONMountainsideManorIi
Property Description
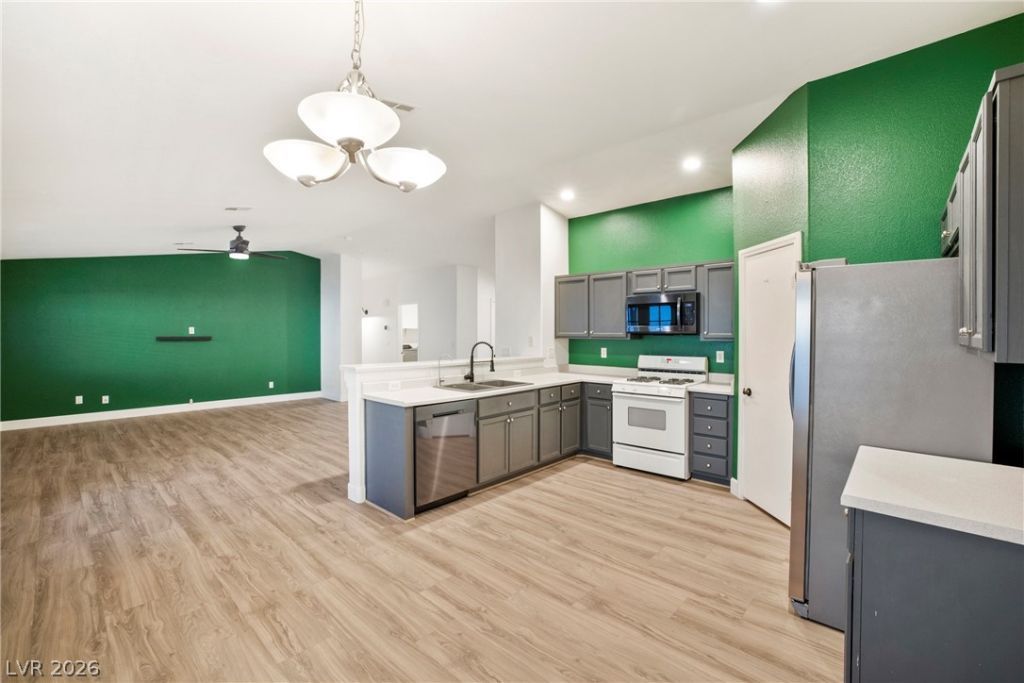
Single-story Henderson home with three bedrooms, a three-car garage, and RV-side access with fresh concrete. Big-ticket items already done: HVAC, water heater, luxury vinyl plank flooring throughout, new side gates, window screens, water softner, and covered backyard patio. Also, there is a lemon tree, large wooden shed, and a fire pit. Low-maintenance artificial turf in the back and front yards. No mowing, no watering, no brown patches in August. You get the weekend back.FHA assumable loan. Call listing agent for details.
Property Features
Property Type: Residential - Single Family
Cooling: Central Air, Electric
Garage: 3
Heating: Central, Gas
Home Style: One Story
Lot Size: 0.16 Acres
Roof Type: Pitched, Tile
Stories: 1.0
Taxes: $1,928
Year Built: 2000
Amenities
Bathroom on Main Level
Bedroom on Main Level
Ceiling Fan(s)
Primary Downstairs
Window Treatments
Patio
Private Yard
Shed
Irrigation Sprinklers
Feature Descriptions
Accessibility: Grip-Accessible Features, Levered Handles
Appliances: Dryer, Dishwasher, Disposal, Gas Range, Microwave, Refrigerator, Water Softener Rented, Water Purifier, Washer
Days on Site: 1
Exterior: Block, Stucco
Fencimg: Block, Back Yard, Stucco Wall
Flooring: Luxury Vinyl Plank
HOA Fee: 30/ Monthly
Laundry: Gas Dryer Hookup, Laundry Room
Lot: Drip Irrigation/Bubblers, Desert Landscaping, Landscaped, Rocks, Synthetic Grass, Sprinklers Timer, Trees, < 1/4 Acre
Parcel#: 179-21-712-003
Parking: Attached, Garage, Garage Door Opener, Inside Entrance, Private, RV Gated, RV Access/Parking, RV Paved
Parking Notes: Attached, Garage, Garage Door Opener, Inside Entrance
Patio/Porch: Covered, Patio
Sewer: Public Sewer
Utilities: Underground Utilities
Water: Public
Window: Blinds, Double Pane Windows
Room Sizes
Family Room: 20 X 15
Dining Room: 12 X 7
Bedroom 3: 13 X 10
Bedroom 2: 12 X 10
Primary Bedroom: 16 X 15
Local Schools
High School: Basic Academy
Middle School: Brown B. Mahlon
Elementary School: Morrow, Sue H.,Morrow, Sue H.
Listed By / Shown By
Listed By
Agency Name: Keller Williams MarketPlace
Agency Contact: (702) 806-1764
Agent Name: Christopher S. Dowlen
Shown By
Agency Title: Wardley Real Estate
Agency Phone: 702-256-4900

Estimate Your Payment
Estimated Payment
$ 1,927.98 per month $1,641.93 Principal & Interest $160.67 Property Tax $125.39 Homeowner's Insurance
1072 Blue Lantern Drive | MLS# 2834024
This single family home located at 1072 Blue Lantern Drive , Henderson, NV 89015 is currently listed for sale with an asking price of $429,900. This property was built in 2000 and has 3 bedrooms and 2 full baths with 1592 sq. ft. Blue Lantern Drive is located in the MountainsideManorIi subdivision. Search MountainsideManorIi real estate on www.wardleyre.com today.