
BEDS6
BATHS3 full
SQUARE FEET3,508
MLS#2194830
STATUSActive
PROPERTY TYPEResidential - Single Family
SUBDIVISIONSPRING ACRES ESTATES
SCHOOLBox Elder
Property Description
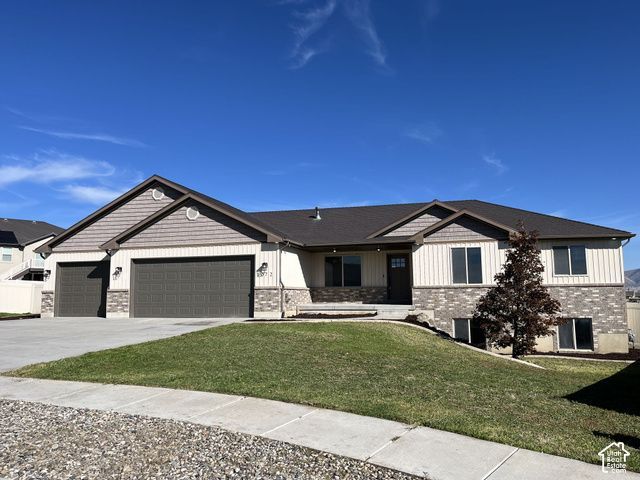
Tucked away in a quiet cul-de-sac, this stunning Tremonton home offers the perfect blend of space, style, and comfort. From the moment you step inside, you'll appreciate the warm, inviting atmosphere created by refreshed cabinetry, granite countertops, beautiful tile flooring, new LVP and carpet, designer light fixtures, and fresh interior paint throughout. The spacious primary suite is a true retreat, featuring a relaxing soaker tub, separate shower, and generous walk-in closet. The fully finished basement provides even more room to gather, with a large family room ideal for movie nights, game days, or entertaining friends and family. Outside, the fully fenced backyard offers a private space to relax, play, and enjoy summer evenings. With six bedrooms, a bonus room or office, an oversized 4-car garage, and a desirable cul-de-sac location, this move-in-ready home has all the space and charm you've been looking for. SELLER-PAID BUYER INCENTIVES AVAILABLE! From assistance with closing costs to a potential interest rate buydown, seller contributions may help bring your homeownership goals within reach. Subject to buyer qualification, lender approval, seller contribution limits, and acceptable terms.
Property Features
Property Type: Residential - Single Family
Basement: Yes
Basement: Daylight, Full
Cooling: Central Air
Fenced: Yes
Fireplaces: 1
Garage: 4
Heating: Gas: Central
Home Style: Rambler/Ranch
Lot Size: 0.32 Acres
Roof Type: Asphalt
Stories: 2.0
Taxes: $1,968
Year Built: 2012
Amenities
Bath: Primary
Bath: Sep. Tub/Shower
Closet: Walk-In
Disposal
Great Room
Kitchen: Updated
Range/Oven: Free Stdng.
Vaulted Ceilings
Granite Countertops
Lighting
Porch: Open
Sliding Glass Doors
Patio: Open
Feature Descriptions
Appliances: Ceiling Fan, Microwave, Refrigerator
Days on Site: 3
Exterior: Brick, Stucco
Flooring: Carpet, Tile, Vinyl
Laundry: Electric Dryer Hookup
Lot: Cul-De-Sac, Fenced: Part, Road: Paved, Sidewalks, Sprinkler: Auto-Full, View: Mountain
Lot Dimensions: 0.0x0.0x0.0
Parcel#: 06-184-0012
Parking: 2 Car Deep (Tandem), Extra Width, Opener, Extra Length
Parking Notes: 2 Car Deep (Tandem), Extra Width, Opener, Extra Lengt
Patio/Porch: Porch: Open, Patio: Open
Sewer: Sewer: Connected, Sewer: Public
Special View Info: Mountain(s)
Topography: Cul-de-Sac, Fenced: Part, Road: Paved, Sidewalks, Sprinkler: Auto-Full, View: Mountain
Utilities: Natural Gas Connected, Electricity Connected, Sewer Connected, Sewer: Public, Water Connected
Water: Culinary
Local Schools
High School: Bear River
Middle School: Bear River
Elementary School: Garland
School District: Box Elder
Listed By / Shown By
Listed By
Agency Name: Dimension Realty Services
Agency Phone: 801-617-2236
Shown By
Agency Title: Wardley Real Estate
Agency Phone: 702-256-4900

Estimate Your Payment
Estimated Payment
$ 2,630.18 per month $2,291.21 Principal & Interest $164.00 Property Tax $174.97 Homeowner's Insurance
1072 N 2750 W | MLS# 2194830
This single family home located at 1072 N 2750 W, Tremonton, UT 84337 is currently listed for sale with an asking price of $599,900. This property was built in 2012 and has 6 bedrooms and 3 full baths with 3508 sq. ft. N 2750 W is located in the SPRING ACRES ESTATES subdivision within the Box Elder school district. Search SPRING ACRES ESTATES real estate on www.wardleyre.com today.