
BEDS3
BATHS2 full 1 partial
SQUARE FEET1,526
MLS#2808448
STATUSActive
PROPERTY TYPEResidential - Single Family
SUBDIVISIONAlexander Cliff Shadows
Property Description
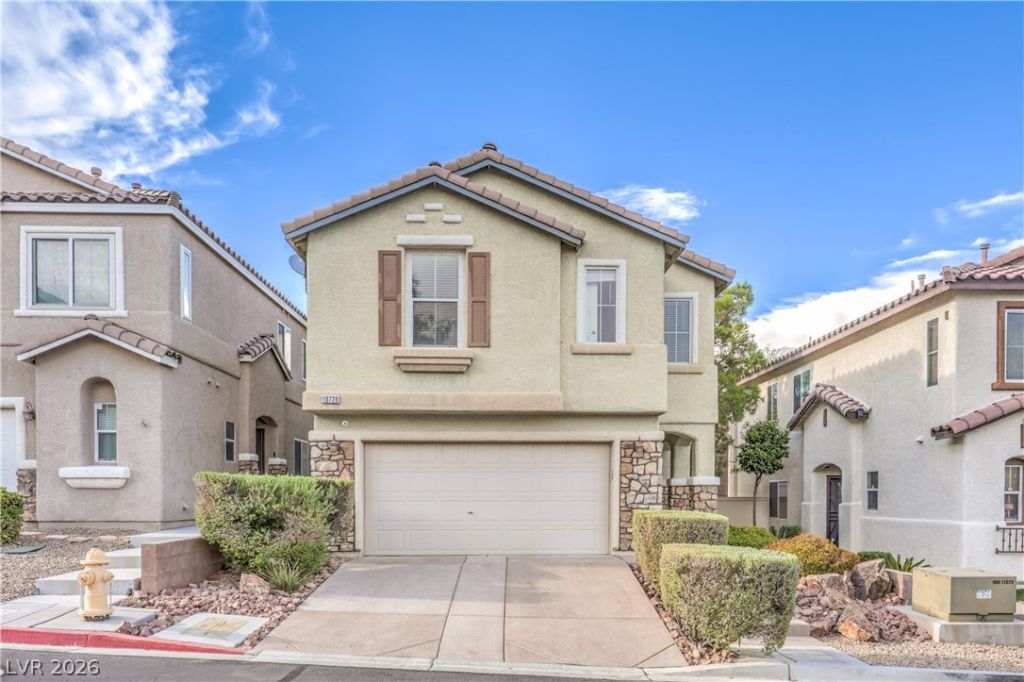
WON'T L??S? LO??G!!! ????ut??full?? renovated starter hom? in th? North West of the Valley. Open floor-plan with all living area downstairs with a 1/2 bath and all 3 bedrooms & loft are upstairs. Tile flooring in kitchen & bathrooms and brand new carpet, quartz countertops in the kitchen and bathrooms, new paint through out. Priced under comps!!!
Property Features
Property Type: Residential - Single Family
Cooling: Central Air, Electric
Garage: 2 car attached
Heating: Central, Gas, Zoned
Home Style: Two Story
Lot Size: 0.06 Acres
Roof Type: Pitched, Tile
Stories: 2.0
Taxes: $2,398
Year Built: 2007
Amenities
Ceiling Fan(s)
Window Treatments
Patio
Private Yard
Sprinkler/Irrigation
Feature Descriptions
Appliances: Dishwasher, Disposal, Gas Range, Gas Water Heater, Microwave, Water Heater
Association Amenities: Park
Days on Site: 5
Fencimg: Block, Back Yard, Vinyl
Flooring: Carpet, Tile
HOA Fee: 100/ Monthly
Laundry: Gas Dryer Hookup, Main Level, Laundry Room
Lot: Drip Irrigation/Bubblers, Desert Landscaping, Landscaped, Synthetic Grass, Trees, < 1/4 Acre
Other Equipment: Satellite Dish
Parcel#: 137-12-113-002
Parking: Attached, Finished Garage, Garage, Garage Door Opener, Guest, Inside Entrance, Open
Parking Notes: Attached, Finished Garage, Garage, Garage Door Opener
Patio/Porch: Patio
Sewer: Public Sewer
Utilities: Cable Available, Underground Utilities
Water: Public
Window: Blinds, Double Pane Windows, Window Treatments
Room Sizes
Kitchen: 10 X 13
Dining Room: 10 X 9
Living Room: 15 X 11
Loft: 12 X 16
Bedroom 3: 11 X 10
Bedroom 2: 10 X 13
Primary Bathroom: 9 X 9
Primary Bedroom: 13 X 15
Local Schools
High School: Centennial
Middle School: Leavitt Justice Myron E
Elementary School: Conners, Eileen,Conners, Eileen
Listed By / Shown By
Listed By
Agency Name: Wardley Real Estate
Agent Name: Bruno Malorni
Agency Phone: 702-256-4900
Estimate Your Payment
Estimated Payment
$ 1,844.23 per month $1,527.73 Principal & Interest $199.83 Property Tax $116.67 Homeowner's Insurance
10720 Attleboro Park Avenue | MLS# 2808448
This single family home located at 10720 Attleboro Park Avenue, Las Vegas, NV 89129 is currently listed for sale by Wardley Real Estate, with an asking price of $400,000. This property was built in 2007 and has 3 bedrooms and 2 full and 1 partial baths with 1526 sq. ft. Attleboro Park Avenue is located in the Alexander Cliff Shadows subdivision. Search Alexander Cliff Shadows real estate on www.wardleyre.com today.