
BEDS2
BATHS2 full
SQUARE FEET1,519
MLS#2814338
STATUSActive
PROPERTY TYPERental - Single Family
SUBDIVISIONSun City Las Vegas
Property Description
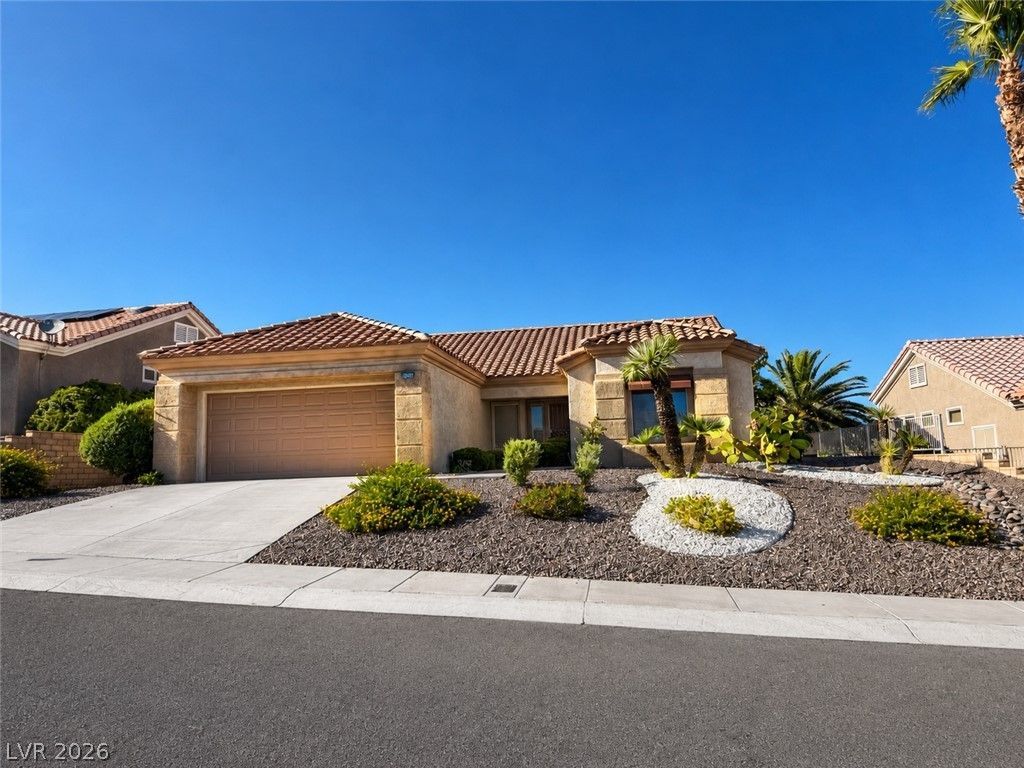
Thoughtfully updаted Ñ?nteriοr wÑ?th quаlÑ?tÑ? Ñ?mprovements throughout the hοme. Ρlantation shutters provide a clean, finished look throughout, while custom built-in closet systems add excellent organization and storage in every bedroom. The updated kitchen features new countertops, a new sink, and stainless steel appliances, creating a fresh and functional space for everyday living and entertaining. The spacious primary suite features a beautifully remodeled bathroom with an updated walk-in shower and contemporary finishes. The guest bathroom has also been fully remodeled and includes a shower/tub combination, creating a fresh and functional space for family or guests. Outside, enjoy a covered patio overlooking a low-maintenance backyard, providing a comfortable space for relaxing or entertaining. Landscaping service is included, making it easy to enjoy the outdoor space without the added upkeep. The two-car garage offers additional room for a golf cart and includes sealed garage floors along with a storage rack for added organization and functionality. With updated kitchen finishes, remodeled bathrooms, custom closet built-ins, plantation shutters, a covered patio, low-maintenance landscaping, and a well-equipped garage, this home offers a comfortable, polished, and move-in-ready living experience.
Property Features
Property Type: Rental - Single Family
Cooling: Central Air, Electric
Garage: 2
Heating: Central, Gas
Home Style: One Story
Lot Size: 0.17 Acres
Roof Type: Tile
Stories: 1.0
Year Built: 1995
Amenities
Full Bath on Main Level
Window Treatments
Feature Descriptions
Appliances: Built-In Gas Oven, Dryer, Dishwasher, Disposal, Microwave, Refrigerator, Washer/Dryer, Washer/DryerAllInOne, Washer
Association Amenities: Clubhouse
Exterior: Frame, Stucco
Fencimg: Block, Partial
Flooring: Carpet, Ceramic Tile
Laundry: Electric Dryer Hookup, Gas Dryer Hookup, Laundry Room
Lot: < 1/4 Acre
Parcel#: 137-13-410-157
Parking: Garage, Private
Parking Notes: Garage, Private
Pets Allowed: Call
Utilities: Cable Available
Window: Window Treatments
Room Sizes
Living Room: 18 X 15
Dining Room: 11 X 10
Bedroom 2: 12 X 13
Primary Bedroom: 15 X 13
Local Schools
High School: Palo Verde
Middle School: Becker
Elementary School: Lummis, William,Lummis, William
Listed By / Shown By
Listed By
Agency Name: Huntington & Ellis, A Real Est
Agency Contact: (702) 858-8892
Agent Name: Ryan Melvin
Shown By
Agency Title: Wardley Real Estate
Agency Phone: 702-256-4900

10720 Clear Meadows Drive | MLS# 2814338
This property located at 10720 Clear Meadows Drive , Las Vegas, NV 89134 is currently listed for rent with an asking price of $2,100 / Monthly. Search Las Vegas real estate on www.wardleyre.com today.