
BEDS3
BATHS3 full
SQUARE FEET2,829
MLS#2819989
STATUSActive
PROPERTY TYPEResidential - Single Family
SUBDIVISIONChardonnay #63-By Lewis Homes
Property Description
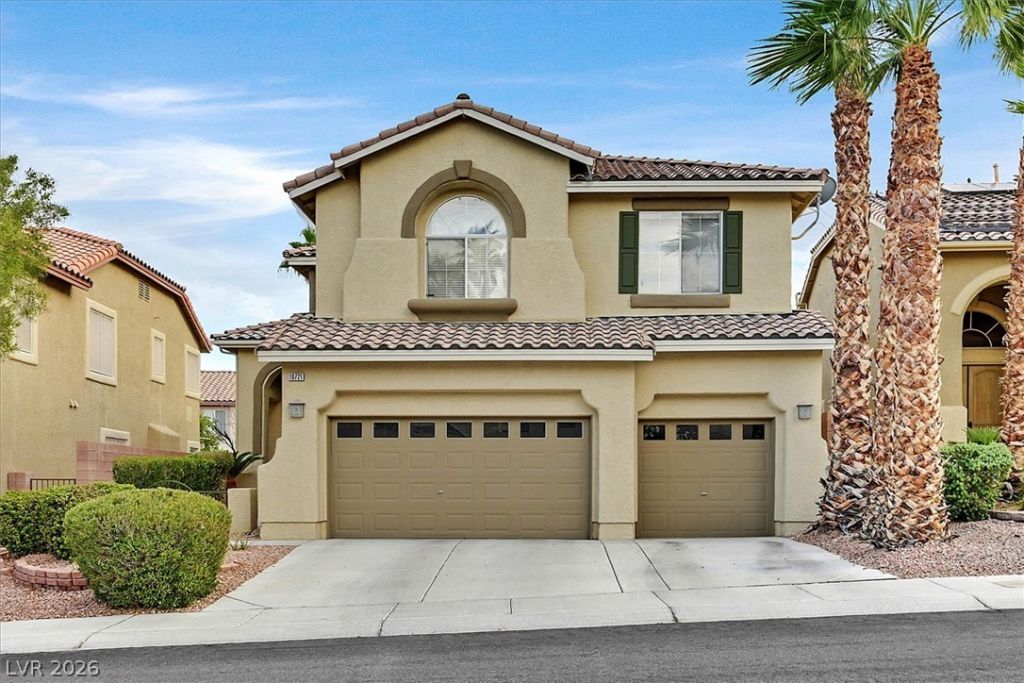
Welcome to this spacious 3-bedroom, 3-bath home in Summerlin's Chardonnay Ridge neighborhood. Offering 2,829 sq ft of living space, the home features updated flooring throughout and a semi-updated kitchen ready for your personal touches. A den and full bath provide flexibility for guests or a home office, while the upstairs layout offers a loft anf plenty of room for everyone. Step outside to a private backyard with a sparkling pool and spa, ideal for relaxing and entertaining year-round. A 3-car garage offers ample room for vehicles, storage, or hobbies. Conveniently located near Summerlin parks, schools, shopping, and dining, with easy access to the 215 Beltway and Red Rock Canyon. A great opportunity to own a well-sized home with pool and spa in one of Las Vegas's most sought-after master-planned communities.
Property Features
Property Type: Residential - Single Family
Cooling: Central Air, Electric
Fireplaces: 1
Garage: 3
Heating: Central, Gas
Home Style: Two Story
Lot Size: 0.13 Acres
Roof Type: Tile
Stories: 2.0
Taxes: $3,860
Year Built: 2000
Amenities
Bathroom on Main Level
Bedroom on Main Level
Ceiling Fan(s)
Full Bath on Main Level
Window Treatments
Courtyard
Patio
Private Yard
Sprinkler/Irrigation
Feature Descriptions
Appliances: Built-In Electric Oven, Convection Oven, Dryer, Dishwasher, Gas Cooktop, Disposal, Microwave, Refrigerator, Washer
Days on Site: 3
Exterior: Frame, Stucco
Fencimg: Block, Back Yard
Fireplace: Family Room, Gas
Flooring: Carpet, Tile
HOA Fee: 76/ Monthly
Laundry: Gas Dryer Hookup, Main Level, Laundry Room
Lot: Drip Irrigation/Bubblers, Landscaped, Trees, < 1/4 Acre
Parcel#: 137-25-417-014
Parking: Attached, Garage, Garage Door Opener, Inside Entrance, Private, Shelves
Parking Notes: Attached, Garage, Garage Door Opener, Inside Entrance
Patio/Porch: Patio
Pool: In Ground, Private
Sewer: Public Sewer
Spa: Yes
Swimming Pool: Yes
Utilities: Underground Utilities
Water: Public
Window: Blinds, Double Pane Windows
Room Sizes
Loft: 13 X 13
Living Room: 17 X 13
Family Room: 17 X 13
Dining Room: 11 X 12
Bedroom 4: 13 X 11
Bedroom 3: 13 X 12
Bedroom 2: 12 X 12
Primary Bedroom: 25 X 15
Local Schools
High School: Palo Verde
Middle School: Rogich Sig
Elementary School: Bonner, John W.,Bonner, John W.
Listed By / Shown By
Listed By
Agency Name: Keller Williams MarketPlace
Agency Contact: (585) 820-6627
Agent Name: Michael McNamara
Shown By
Agency Title: Wardley Real Estate
Agency Phone: 702-256-4900

Estimate Your Payment
Estimated Payment
$ 3,178.80 per month $2,654.43 Principal & Interest $321.67 Property Tax $202.71 Homeowner's Insurance
10721 Sapphire Vista Avenue | MLS# 2819989
This single family home located at 10721 Sapphire Vista Avenue, Las Vegas, NV 89144 is currently listed for sale with an asking price of $695,000. This property was built in 2000 and has 3 bedrooms and 3 full baths with 2829 sq. ft. Sapphire Vista Avenue is located in the Chardonnay #63-By Lewis Homes subdivision. Search Chardonnay #63-By Lewis Homes real estate on www.wardleyre.com today.