
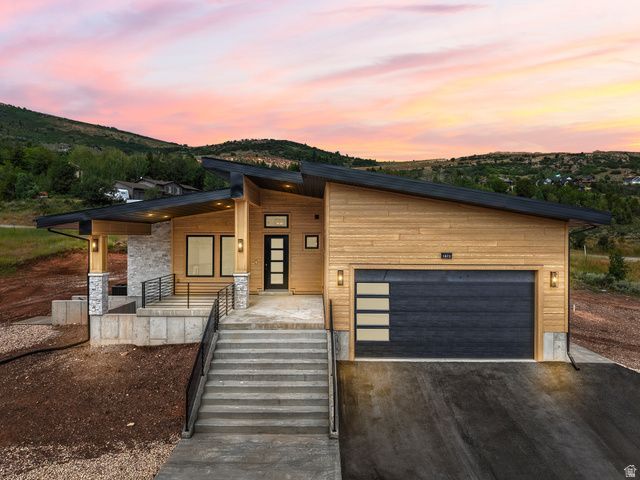
BEDS3
BATHS2 full 1 partial
SQUARE FEET2,950
MLS#2174258
STATUSActive
PROPERTY TYPEResidential - Single Family
SUBDIVISIONBRIDGERLAND VILLAGE
SCHOOLRich
Property Description
Welcome to this stunning new construction, mountain modern home in Garden City, Utah, just minutes from the shores of Bear Lake. This close to 3000 finished square foot residence offers breathtaking views of the surrounding mountains and the lake's famous turquoise waters, all wrapped in high-quality finishes and thoughtful design throughout. From the moment you arrive, the asphalt driveway leads to a big covered front porch and a striking 3'6 x 8' custom front door. Step inside to a grand front staircase and soaring vaulted, high ceilings that set the tone for an open, light-filled floor plan. Through the extra wide, extra tall garage door, a laundry room with custom cabinet lockers keeps everyone organized. The kitchen is a true showstopper, featuring custom walnut cabinetry, quartz countertops, a huge pantry, and an included dishwasher, microwave, and range. A dedicated dining area flows seamlessly into the living space, anchored by a sleek linear gas fireplace surrounded by custom stone veneer that matches the exterior, with a gas stub on the back patio ready for a built-in BBQ. A massive 12' x 8' tall sliding glass door opens to a big back patio, ideal for entertaining while soaking in mountain and lake views. Throughout the home you'll find durable LVP flooring, metal railings, stylish barn doors in both the master suite and family room, and custom walnut cabinetry and quartz countertops that extend well beyond the kitchen. Abundant storage space is tucked throughout the home. The master bath boasts a beautiful custom shower and designer mirrors. The walkout basement adds incredible additional living space with a large family room, a kitchenette, and a second laundry room, perfect for guests or extended family. Right off the basement walkout, a well-appointed gear room with a wash sink, a floor drain, and wall heaters makes rinsing off and drying gear after lake days or ski trips effortless. Built to last, the home features upgraded insulation, a durable metal standing seam roof, and Andersen 300 Series windows throughout. Location doesn't get better than this: about 10 minutes to the boat dock, 15 minutes to Beaver Mountain Ski Resort, and just around the corner from Bear Lake's famous raspberry shakes. Garden City is a year-round destination for boating, skiing, hiking, and everything in between, making this the perfect full-time residence, vacation getaway, or investment property. Don't miss your chance to own a piece of Bear Lake paradise. **Square footage figures are provided as a courtesy estimate only and were obtained from building plans. Buyer is advised to obtain an independent measurement.
Property Features
Property Type: Residential - Single Family
Basement: Walk-Out Access
Basement: Yes
Cooling: Central Air
Fireplaces: 1
Garage: 2 car attached
Heating: Forced Air, Gas: Central, Propane
Lot Size: 0.53 Acres
Roof Type: Metal
Stories: 2.0
Taxes: $3,100
Year Built: 2026
Amenities
Closet: Walk-In
Disposal
Floor Drains
Gas Log
Great Room
Kitchen: Second
Range/Oven: Free Stdng.
Smart Thermostat(s)
Basement Entrance
Entry (Foyer)
Patio: Covered
Porch: Open
Sliding Glass Doors
Walkout
Patio: Open
Feature Descriptions
Appliances: Ceiling Fan, Microwave
Days on Site: 1
Exterior: Aluminum, Stone, Cement Siding
Fireplace: Insert
Flooring: Carpet, Tile
HOA Fee: 300/ Annually
Laundry: Electric Dryer Hookup
Lot: Road: Unpaved, View: Lake, View: Mountain
Lot Dimensions: 0.0x0.0x0.0
Other Equipment: Fireplace Insert
Parcel#: 41-30-050-0026
Patio/Porch: Covered, Porch: Open, Patio: Open
Sewer: Sewer: Private, Septic Tank
Special View Info: Lake, Mountain(s)
Topography: Road: Unpaved, View: Lake, View: Mountain
Utilities: Natural Gas Connected, Electricity Connected, Sewer: Private, Sewer: Septic Tank, Water Connected
Water: Culinary
Window: None
Local Schools
High School: Rich
Middle School: Rich
Elementary School: North Rich
School District: Rich
Listed By / Shown By
Listed By
Agency Name: Realtypath LLC (Home and Family)
Agency Phone: 801-256-9595
Shown By
Agency Title: Wardley Real Estate
Agency Phone: 702-256-4900

Estimate Your Payment
Estimated Payment
$ 4,256.27 per month $3,714.29 Principal & Interest $258.33 Property Tax $283.65 Homeowner's Insurance
1073 S Mountain Dr | MLS# 2174258
This single family home located at 1073 S Mountain Dr , Garden City, UT 84028 is currently listed for sale with an asking price of $972,500. This property was built in 2026 and has 3 bedrooms and 2 full and 1 partial baths with 2950 sq. ft. S Mountain Dr is located in the BRIDGERLAND VILLAGE subdivision within the Rich school district. Search BRIDGERLAND VILLAGE real estate on www.wardleyre.com today.