
BEDS3
BATHS3 full
SQUARE FEET1,742
MLS#2799566
STATUSActive
PROPERTY TYPEResidential - Single Family
SUBDIVISIONWindimere At Providence Cliffs Edge
Property Description
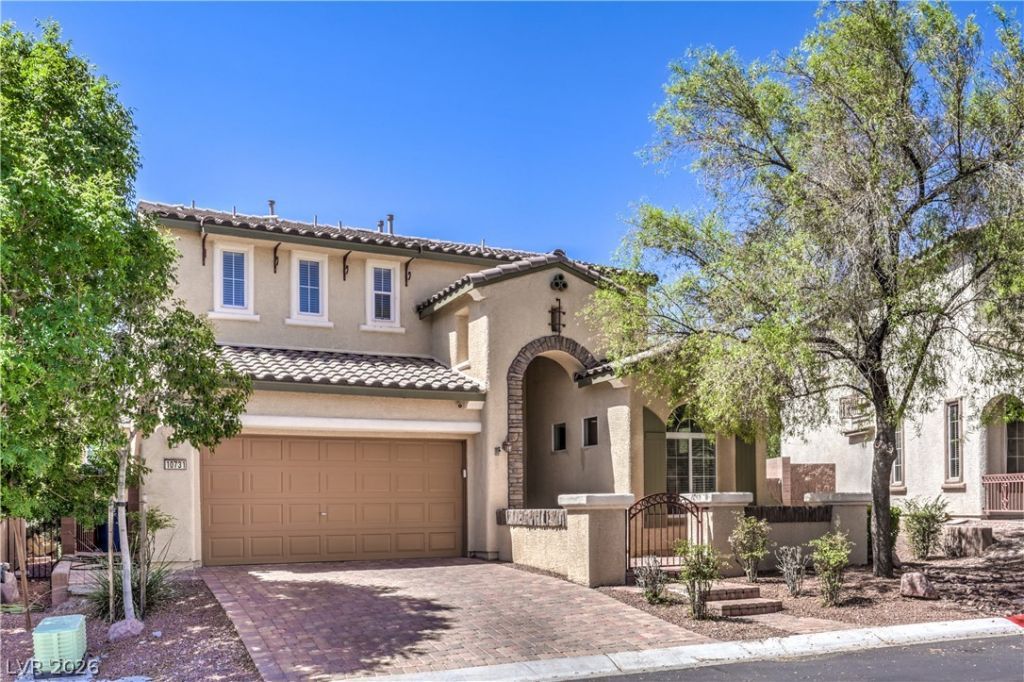
WELCOM?? T?? A B??????V?????UE OPPORTUNI?Y ??n popular master-planned community of Providence. Tree lined streets and community parks make for a perfect setting for this rare find 2 story with large yard placed perfectly atop the booming northwest area of the Las Vegas Valley. A welcoming courtyard entrance sets the stage nicely as you step inside to dramatic soaring ceilings and an abundance of windows that flood the home with natural light, enhancing the spacious open-concept great room featuring a stone fireplace focal point. An upgraded, eat-in kitchen anchors the open concept layout seamlessly connecting to the main living area designed to accommodate both everyday living and hosting family and friends. A desirable downstairs bedroom offers versatility for guests, home office or flex space. The second level is host to a large primary bedroom and another bedroom. The oversized backyard is larger than many comparable homes in the community and is a major highlight feature this listing. The yard features a covered patio, natural grass and fire pit gathering area. With over 1,700sqft of well-designed and upgraded living space and all appliances included, this home is an exceptional move-in-ready opportunity with outstanding value.
Property Features
Property Type: Residential - Single Family
Cooling: Central Air, Electric, ENERGY STAR Qualified Equipme
Fireplaces: 1
Garage: 2
Heating: Central, Gas
Home Style: Two Story
Lot Size: 0.12 Acres
Roof Type: Pitched, Tile
Stories: 2.0
Taxes: $2,154
Year Built: 2008
Amenities
BathroomonMainLevel
Bedroom on Main Level
Ceiling Fan(s)
Full Bath on Main Level
Window Treatments
Programmable Thermostat
Courtyard
Porch
Patio
Private Yard
Sprinkler/Irrigation
Feature Descriptions
Appliances: Dryer, Dishwasher, Disposal, Gas Range, Microwave, Refrigerator, Washer
Association Amenities: Basketball Court, Dog Park, Gated, Barbecue, Playground, Pickleball, Park, Tennis Court(s)
Days on Site: 47
Fencimg: Block, Back Yard
Fireplace: Family Room, Gas, Glass Doors
Flooring: Carpet, Laminate, Tile
HOA Fee: 150/ Quarterly
Laundry: Gas Dryer Hookup, Main Level
Lot: Back Yard, Drip Irrigation/Bubblers, Desert Landscaping, Landscaped, Sprinklers Timer, < 1/4 Acre
Parcel#: 126-24-112-096
Parking: Finished Garage, Garage, Inside Entrance, Private
Parking Notes: Finished Garage, Garage, Inside Entrance, Private
Patio/Porch: Covered, Patio, Porch
Sewer: Public Sewer
Utilities: Cable Available
Water: Public
Window: Blinds, Double Pane Windows, Low-Emissivity Windows, Window Treatments
Room Sizes
Family Room: 15 X 23
Bedroom 3: 12 X 13
Bedroom 2: 12 X 10
Primary Bedroom: 15 X 17
Local Schools
High School: Centennial
Middle School: Escobedo Edmundo
Elementary School: Bozarth, Henry & Evelyn,Bozarth, Henry &
Listed By / Shown By
Listed By
Agency Name: Signature Real Estate Group
Agent Name: Peter Torsiello
Shown By
Agency Title: Wardley Real Estate
Agency Phone: 702-256-4900

Estimate Your Payment
Estimated Payment
$ 2,029.03 per month $1,718.31 Principal & Interest $179.50 Property Tax $131.22 Homeowner's Insurance
10731 Drake Ridge Avenue | MLS# 2799566
This single family home located at 10731 Drake Ridge Avenue, Las Vegas, NV 89166 is currently listed for sale with an asking price of $449,900. This property was built in 2008 and has 3 bedrooms and 3 full baths with 1742 sq. ft. Drake Ridge Avenue is located in the Windimere At Providence Cliffs Edge subdivision. Search Windimere At Providence Cliffs Edge real estate on www.wardleyre.com today.