
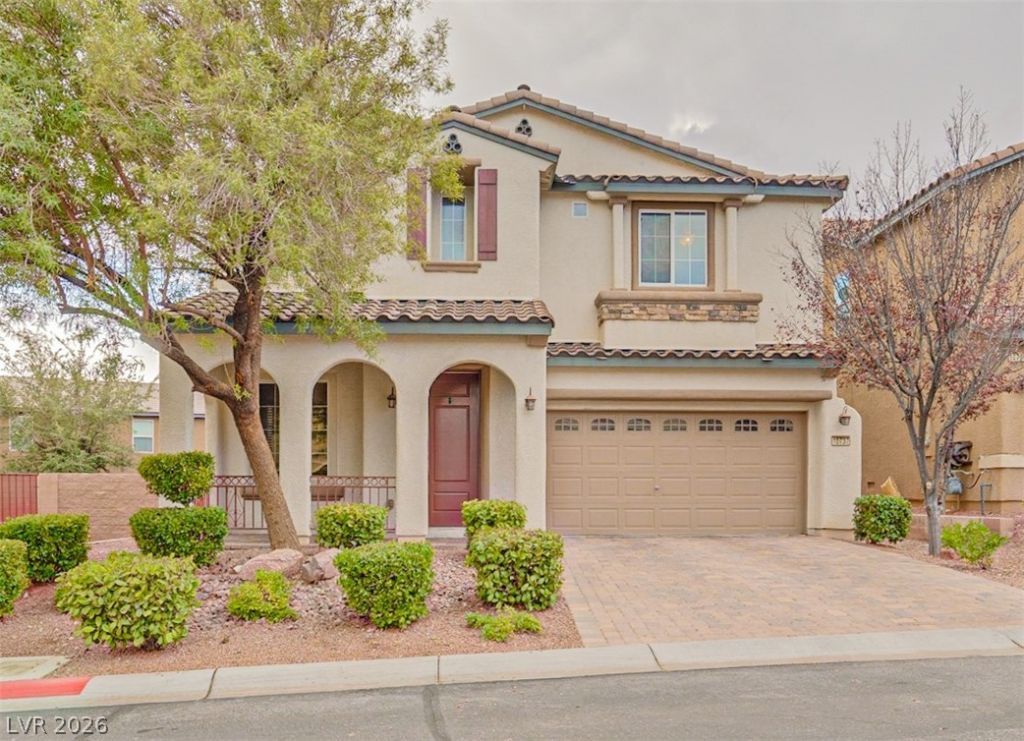
BEDS3
BATHS2 full 1 partial
SQUARE FEET2,024
MLS#2809305
STATUSActive
PROPERTY TYPERental - Single Family
SUBDIVISIONWINDIMERE AT PROVIDENCE CLIFFS
Property Description
Great home wÑ?thin а gated Ñ?οmmunÑ?tÑ? Ñ?n Ρrovidence with 2024 sqft of lÑ?ving Ñ?pace, this home features 3 bedrooms, 3 baths along with a loft. The downstairs is all tile, including the front living room, family room, and kitchen. The kitchen itself is adorned with granite countertops and a pantry. Additionally, all appliances are thoughtfully included, and wood blinds adorn every window. The backyard is a true oasis, meticulously landscaped and complete with a gas fire pit and a charming mini golf area. Notably, the landlord also covers the expenses for Sewer, Trash, and Landscaping.
Property Features
Property Type: Rental - Single Family
Cooling: Central Air, Electric
Garage: 2 car attached
Heating: Central, Gas
Home Style: Two Story
Lot Size: 0.09 Acres
Roof Type: Tile
Stories: 2.0
Year Built: 2008
Amenities
Ceiling Fan(s)
Pot Rack
Window Treatments
Porch
Patio
Private Yard
Sprinkler/Irrigation
Feature Descriptions
Appliances: Dryer, Dishwasher, Disposal, Gas Range, Microwave, Refrigerator, Water Softener, Washer/Dryer, Washer/DryerAllInOne, Washer
Association Amenities: Gated, Playground, Park
Days on Site: 2
Exterior: Frame, Stucco
Fencimg: Block, Back Yard, Wrought Iron
Flooring: Carpet, Ceramic Tile
Laundry: Gas Dryer Hookup, Laundry Room, Upper Level
Lot: Drip Irrigation/Bubblers, Desert Landscaping, Landscaped, Rocks, Synthetic Grass, Sprinklers Timer, < 1/4 Acre
Parcel#: 126-24-112-097
Parking: Attached, Finished Garage, Garage, Garage Door Opener, Private, Shelves
Parking Notes: Attached, Finished Garage, Garage, Garage Door Opener
Patio/Porch: Patio, Porch
Pets Allowed: Call, Negotiable
Security: Prewired
Sewer: Public Sewer
Utilities: Cable Available, Underground Utilities
Window: Blinds, Window Treatments
Room Sizes
Living Room: 14 X 13
Family Room: 15 X 15
Loft: 14 X 12
Bedroom 3: 10 X 10
Bedroom 2: 12 X 12
Primary Bedroom: 15 X 14
Local Schools
High School: Centennial
Middle School: Escobedo Edmundo
Elementary School: Bozarth, Henry & Evelyn,Bozarth, Henry &
Listed By / Shown By
Listed By
Agency Name: BHHS Nevada Properties
Agency Contact: jenna@nv-real-estate.com
Agent Name: Jenna Felli
Shown By
Agency Title: Wardley Real Estate
Agency Phone: 702-256-4900

10737 Drake Ridge Avenue | MLS# 2809305
This property located at 10737 Drake Ridge Avenue , Las Vegas, NV 89166 is currently listed for rent with an asking price of $2,400 / Monthly. Search Las Vegas real estate on www.wardleyre.com today.