
BEDS5
BATHS5 full 1 partial
SQUARE FEET4,445
MLS#2785440
STATUSPending
PROPERTY TYPEResidential - Single Family
SUBDIVISIONSummerlin Village 16 Parcels Abcde-Village 1
Property Description
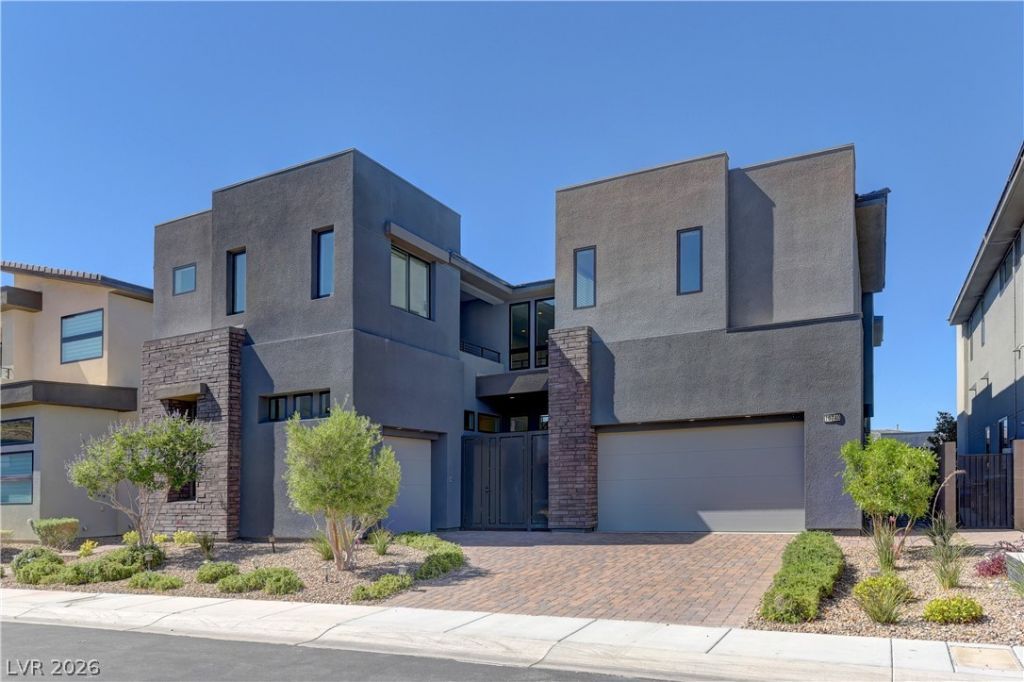
Like New Mesa Ridge Toll Brothers 2 story home with 4445 Sf. / Spacious Great Room with 2 story Height Ceiiling with the Store Front Tall Windows option and Huge Multi-slide door leading out to the Covered Patio and Landscaped Rear Yard / Gourmet Kitchen with Wolf Double Ovens and 6 Burner Cooktop with Griddle / Giant Walk-in Pantry / Theater/Den Room off the Great Room with Custon Hidden Door / Custom Fireplace wall / 1 Bedroom with En-suite Bathroom plus another ½ Bath downstairs / 4 More bedrooms and 4 Bathrooms Upstairs plus a Loft area / Spacious Primary Bedroom with walk out Balcony Deck Primary Bathroom has Separate Tub and Huge Walk-in Shower plus a 15ft by 10ft Walk-in Closet / SID is Paid Off /// Make sure to check out the Matterport Virtual Walking Tour on the Virtual Tour link which shows the entire inside and outside of the home
Property Features
Property Type: Residential - Single Family
Cooling: Central Air, Electric,2 Units
Fireplaces: 1
Garage: 3 car attached
Heating: Central, Gas, Multiple Heating Units
Home Style: Two Story
Lot Size: 0.19 Acres
Roof Type: Pitched, Tile
Stories: 2.0
Taxes: $12,833
Year Built: 2021
Amenities
Bedroom on Main Level
Window Treatments
Balcony
Deck
Patio
Private Yard
Sprinkler/Irrigation
Feature Descriptions
Appliances: Dryer, Dishwasher, Gas Cooktop, Disposal, Microwave, Refrigerator, Washer
Association Amenities: Gated, Guard
Days on Site: 58
Exterior: Frame, Stucco
Fencimg: Block, Back Yard
Fireplace: Gas, Great Room
Flooring: Carpet, Luxury Vinyl Plank, Tile
HOA Fee: 76/ Monthly
Laundry: Gas Dryer Hookup, Laundry Room, Upper Level
Lot: Drip Irrigation/Bubblers, Desert Landscaping, Landscaped, < 1/4 Acre
Parcel#: 164-25-216-014
Parking: Attached, Garage, Garage Door Opener, Inside Entrance, Private
Parking Notes: Attached, Garage, Garage Door Opener, Inside Entrance
Patio/Porch: Balcony, Covered, Deck, Patio
Sewer: Public Sewer
Utilities: Cable Available
Water: Public
Window: Blinds, Double Pane Windows
Room Sizes
Loft: 13 X 11
Bedroom 5: 12 X 11
Bedroom 4: 13 X 12
Bedroom 3: 15 X 12
Bedroom 2: 13 X 12
Primary Bathroom: 17 X 15
Primary Bedroom: 20 X 16
Kitchen: 20 X 16
Den: 18 X 12
Great Room: 20 X 17
Local Schools
High School: Durango
Middle School: Fertitta Frank & Victoria
Elementary School: Abston, Sandra B,Abston, Sandra B
Listed By / Shown By
Listed By
Agency Name: BHHS Nevada Properties
Agency Contact: (702) 256-8888
Agent Name: Brian E. Wedewer
Shown By
Agency Title: Wardley Real Estate
Agency Phone: 702-256-4900

Estimate Your Payment
Estimated Payment
$ 10,067.34 per month $8,359.54 Principal & Interest $1,069.42 Property Tax $638.39 Homeowner's Insurance
10740 Steel Ridge Court | MLS# 2785440
This single family home located at 10740 Steel Ridge Court, Las Vegas, NV 89135 is currently listed for sale with an asking price of $2,188,750. This property was built in 2021 and has 5 bedrooms and 5 full and 1 partial baths with 4445 sq. ft. Steel Ridge Court is located in the Summerlin Village 16 Parcels Abcde-Village 1 subdivision. Search Summerlin Village 16 Parcels Abcde-Village 1 real estate on www.wardleyre.com today.