
BEDS4
BATHS2 full 1 partial
SQUARE FEET2,346
MLS#2803072
STATUSActive
PROPERTY TYPERental - Single Family
SUBDIVISIONMonticello At Cliffs Edge
Property Description
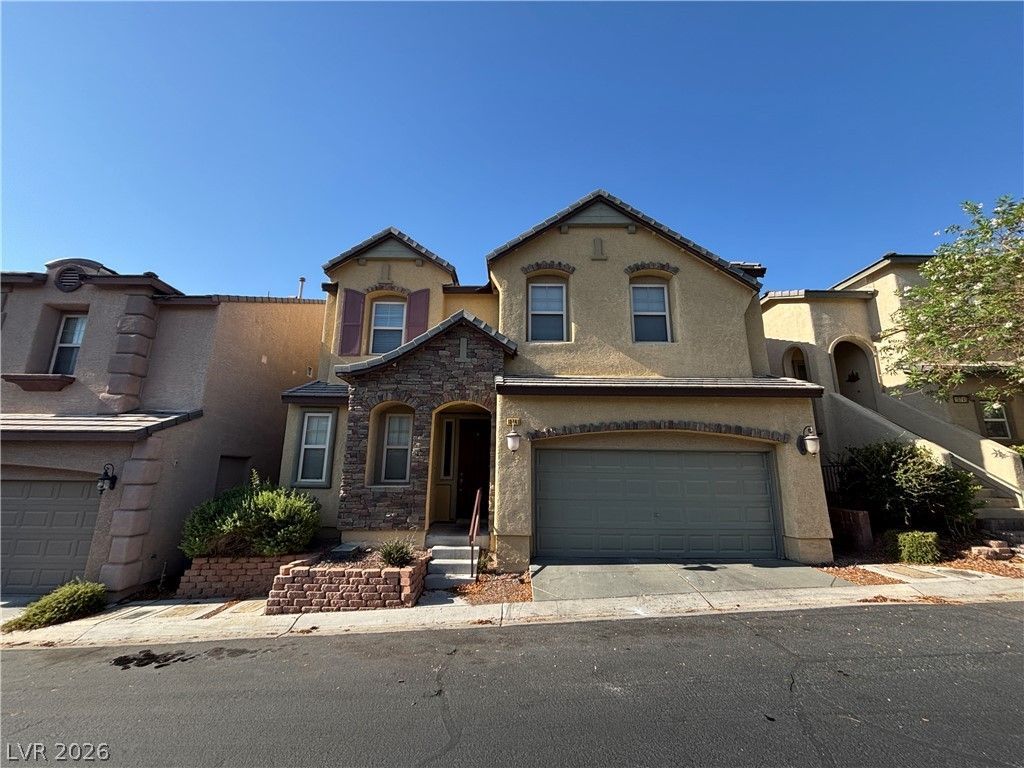
Welcome home to this beautiful two-story home located in the desirable Providence community of Las Vegas. This spacious residence features four bedrooms, 2.5 bathrooms, an inviting upstairs loft, and a separate downstairs family room, offering plenty of flexible living space.The kitchen includes granite countertops, custom cabinetry, a center island, and a walk-in pantry, making it ideal for both everyday living and entertaining. The first floor has been updated with luxury vinyl plank flooring, while the second floor features brand-new plush carpeting. The downstairs family room can also be used as a home office, playroom, or additional living area to fit your needs.Conveniently located near Providence's outstanding community amenities, you'll enjoy easy access to parks, walking trails, playgrounds, and community pools. This move-in-ready home offers the perfect combination of comfort, style, and convenience.Don't miss your opportunity to make this exceptional home yours?schedule your private tour today!
Property Features
Property Type: Rental - Single Family
Cooling: Central Air, Electric
Garage: 2
Heating: Central, Gas
Home Style: Two Story
Lot Size: 0.06 Acres
Roof Type: Tile
Stories: 2.0
Year Built: 2008
Amenities
Ceiling Fan(s)
Window Treatments
Feature Descriptions
Appliances: Dryer, Dishwasher, Disposal, Gas Range, Microwave, Refrigerator, Washer/Dryer, Washer/DryerAllInOne, Washer
Association Amenities: Playground, Pool
Community Features: Pool
Days on Site: 1
Exterior: Frame, Stucco
Fencimg: Block, Back Yard
Flooring: Carpet, Luxury Vinyl Plank
Laundry: Gas Dryer Hookup, Main Level
Parcel#: 126-24-315-153
Parking: Garage, Private
Parking Notes: Garage, Private
Pets Allowed: Yes
Pool: Community
Swimming Pool: Yes
Utilities: Cable Available
Window: Blinds
Room Sizes
Loft: 10 X 10
Living Room: 8 X 13
Family Room: 10 X 10
Bedroom 4: 10 X 10
Bedroom 3: 9 X 10
Bedroom 2: 10 X 12
Primary Bedroom: 13 X 14
Local Schools
High School: Centennial
Middle School: Escobedo Edmundo
Elementary School: Darnell, Marshall C,Darnell, Marshall C
Listed By / Shown By
Listed By
Agency Name: Orange Realty Group LLC
Agency Contact: 702-617-0000
Agent Name: Jason Mattson
Shown By
Agency Title: Wardley Real Estate
Agency Phone: 702-256-4900

10741 Cather Avenue | MLS# 2803072
This property located at 10741 Cather Avenue, Las Vegas, NV 89166 is currently listed for rent with an asking price of $2,395 / Monthly. Search Las Vegas real estate on www.wardleyre.com today.