
BEDS5
BATHS3 full 1 partial
SQUARE FEET2,712
MLS#2170467
STATUSActive
PROPERTY TYPEResidential - Single Family
SUBDIVISIONDAYBREAK
SCHOOLJordan
Property Description
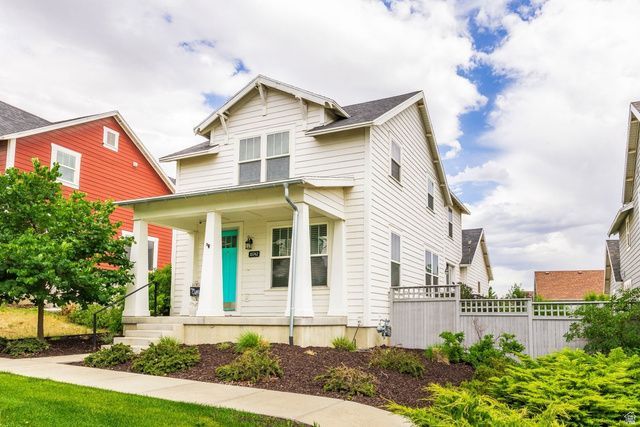
Open House Saturday July 11th, 1pm-3pm. Located in the prestigious Lake Village area of Daybreak, this beautiful 2-story home is a short stroll to Oquirrh Lake along the picturesque walkway right outside the home. Heights Park is also just a short walk away. Loaded with upgrades, this one owner home is move in ready with an open floorplan on the main level and easy access to the park like yard just outside the kitchen area. Features include a large primary suite with ensuite bathroom with double vanity, soaking tub, Euro glass shower and walk in closet. The basement is finished and offers a family room, 2 bedrooms and a full bathroom as well a flex space that can be used for multiple purposes. This home is located in a highly desired area and is ready for it's next owner.
Property Features
Property Type: Residential - Single Family
Basement: Yes
Basement: Full
Cooling: Central Air
Fenced: Yes
Garage: 2 car attached
Heating: Gas: Central
Home Style: Stories: 2
Lot Size: 0.10 Acres
Roof Type: Asphalt
Stories: 3.0
Taxes: $3,016
Year Built: 2018
Amenities
Bath: Primary
Bath: Sep. Tub/Shower
Closet: Walk-In
Disposal
Oven: Gas
Range: Gas
Range/Oven: Free Stdng.
Double Pane Windows
Lighting
Porch: Open
Sliding Glass Doors
Patio: Open
Feature Descriptions
Appliances: Ceiling Fan, Microwave
Association Amenities: Biking Trails, Clubhouse, Fire Pit, Fitness Center, Hiking Trails, Pets Permitted, Picnic Area, Playground, Pool, Tennis Court(s)
Community Features: Clubhouse
Days on Site: 1
Exclusions: Dryer, Refrigerator, Washer
Exterior: Cement Siding
Flooring: Carpet, Laminate, Tile
HOA Fee: 417/ Quarterly
Lot: Curb & Gutter, Fenced: Full, Road: Paved, Sprinkler: Auto-Full, View: Mountain
Lot Dimensions: 0.0x0.0x0.0
Other Equipment: Humidifier, Window Coverings
Parcel#: 26-13-432-001
Parking: Parking: Uncovered
Parking Notes: Parking: Uncovered
Patio/Porch: Porch: Open, Patio: Open
Sewer: Sewer: Connected
Special View Info: Mountain(s)
Topography: Curb & Gutter, Fenced: Full, Road: Paved, Sprinkler: Auto-Full, Terrain, Flat, View: Mountain
Utilities: Natural Gas Connected, Electricity Connected, Sewer Connected, Water Connected
Water: Culinary
Window: Part
Local Schools
High School: Herriman
Elementary School: Golden Fields
School District: Jordan
Listed By / Shown By
Listed By
Agency Name: Summit Sotheby's International Realty
Agency Phone: 801-467-2100
Shown By
Agency Title: Wardley Real Estate
Agency Phone: 702-256-4900

Estimate Your Payment
Estimated Payment
$ 2,779.59 per month $2,348.88 Principal & Interest $251.33 Property Tax $179.38 Homeowner's Insurance
10742 S Beach Comber Way , Unit 162 | MLS# 2170467
This single family home located at 10742 S Beach Comber Way , Unit 162, South Jordan, UT 84009 is currently listed for sale with an asking price of $615,000. This property was built in 2018 and has 5 bedrooms and 3 full and 1 partial baths with 2712 sq. ft. S Beach Comber Way , Unit 162 is located in the DAYBREAK subdivision within the Jordan school district. Search DAYBREAK real estate on www.wardleyre.com today.