
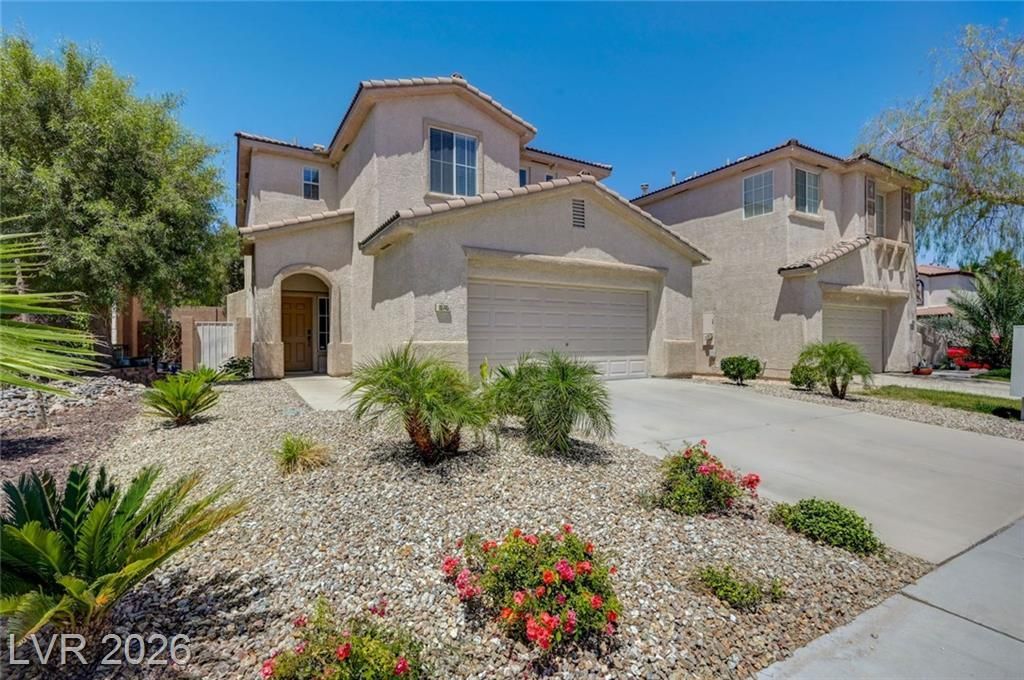
BEDS3
BATHS2 full 1 partial
SQUARE FEET2,046
MLS#2785019
STATUSActive
PROPERTY TYPEResidential - Single Family
SUBDIVISIONVia Dana At Southern Highlands
Property Description
Located in the prestigious Southern Highlands community. This home is Surrounded by award-winning parks, schools, scenic trails, tennis courts, and lush landscapes just minutes from world-class destinations including Las Vegas Strip, Harry Reid International Airport, T-Mobile Arena, and Allegiant Stadium. This home has been renovated to like new with modern baseboards, new paint, new window treatments, new appliances, luxury vinyl planking, upgraded texture carpet, new fans & light fixtures, new bathroom countertops, new faucets and so much more! Bedrooms are oversized with a loft upstairs. The secondary bathroom has double sinks and separate shower area. The primary bedroom is separated from secondary bedrooms with an oversized walk-in closet. Primary bathroom includes double sinks, separate vanity area, separate shower & oversized bathtub. Landscape is upgraded in both front and backyard and includes a working firepit (as is). Garage has a large extra storage space/bay area.
Property Features
Property Type: Residential - Single Family
Cooling: Central Air, Electric
Fireplaces: 1
Garage: 2 car attached
Heating: Central, Gas, Multiple Heating Units
Home Style: Two Story
Lot Size: 0.09 Acres
Roof Type: Tile
Stories: 2.0
Taxes: $2,201
Year Built: 2002
Amenities
Ceiling Fan(s)
Window Treatments
Patio
Private Yard
Sprinkler/Irrigation
Feature Descriptions
Appliances: Dryer, ENERGY STAR Qualified Appliances, Gas Cooktop, Disposal, Gas Range, Microwave, Refrigerator, Washer
Association Amenities: Dog Park, Barbecue, Playground, Pickleball, Park, Security, Tennis Court(s)
Days on Site: 65
Fencimg: Block, Full
Fireplace: Family Room, Gas
Flooring: Carpet, Luxury Vinyl Plank
HOA Fee: 79/ Monthly
Laundry: Gas Dryer Hookup, Main Level, Laundry Room
Lot: Drip Irrigation/Bubblers, Landscaped, Synthetic Grass, < 1/4 Acre
Parcel#: 177-31-615-068
Parking: Attached, Garage, Garage Door Opener, Private, Storage
Parking Notes: Attached, Garage, Garage Door Opener, Private, Storage
Patio/Porch: Patio
Sewer: Public Sewer
Utilities: Cable Available
Water: Public
Window: Blinds, Double Pane Windows, Window Treatments
Room Sizes
Bedroom 3: 11 X 11
Bedroom 2: 11 X 12
Primary Bedroom: 13 X 15
Loft: 14 X 14
Dining Room: 8 X 10
Family Room: 13 X 16
Local Schools
High School: Desert Oasis
Middle School: Tarkanian
Elementary School: Ortwein, Dennis,Ortwein, Dennis
Listed By / Shown By
Listed By
Agency Name: Black & Cherry Real Estate
Agency Contact: 702-795-4663
Agent Name: Lorrie Busby
Shown By
Agency Title: Wardley Real Estate
Agency Phone: 702-256-4900

Estimate Your Payment
Estimated Payment
$ 2,066.25 per month $1,749.25 Principal & Interest $183.42 Property Tax $133.58 Homeowner's Insurance
10745 Rococo Court | MLS# 2785019
This single family home located at 10745 Rococo Court, Las Vegas, NV 89141 is currently listed for sale with an asking price of $458,000. This property was built in 2002 and has 3 bedrooms and 2 full and 1 partial baths with 2046 sq. ft. Rococo Court is located in the Via Dana At Southern Highlands subdivision. Search Via Dana At Southern Highlands real estate on www.wardleyre.com today.