
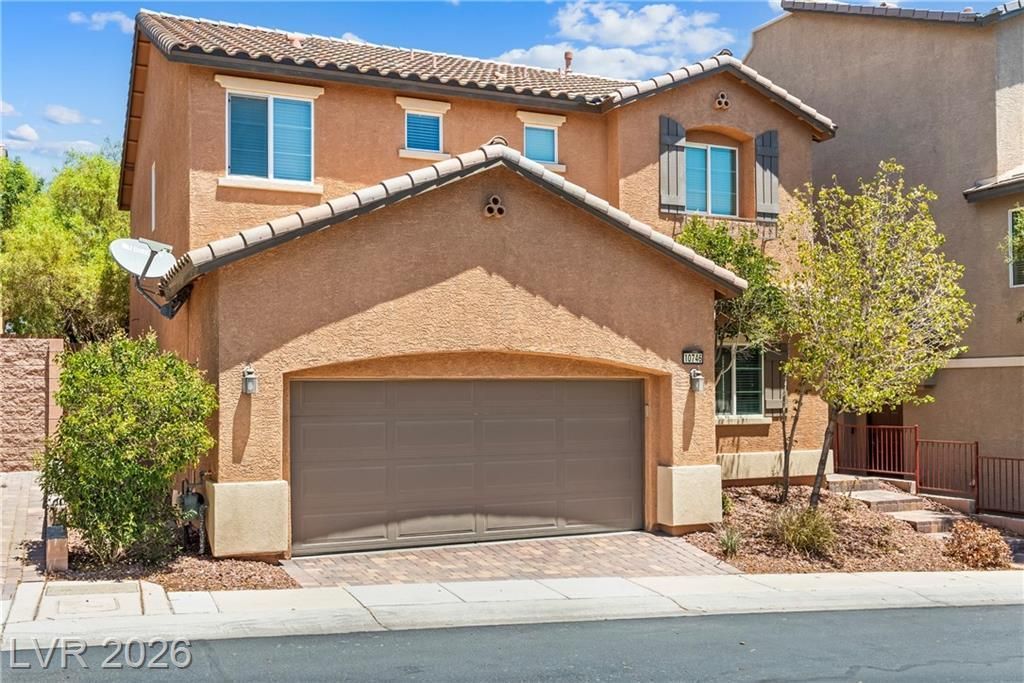
BEDS3
BATHS3 full
SQUARE FEET2,006
MLS#2791763
STATUSActive
PROPERTY TYPEResidential - Single Family
SUBDIVISIONAstoria Homes Cliffs Edge Pod 301
Property Description
**Better Th?n N?w ** Just br??ng ???ur ???r??onal touches & start ?nj?ying life today in this beautifully maintained home nestled in sought-after PROVIDENCE a 1,200-acre master-planned community in northwest Las Vegas inspired by traditional East Coast design. The area stands out for its elevated desert views & tree-lined streets, and multiple parks. Near Floyd Lamb State Park/Mt Charleston for outdoor activities. Quick access to I-11 (US-95)/I-215 Beltway. Appx 25 mins to the LV Strip & 15 minutes to Downtown Summerlin*Charming exterior leads to inviting open-concept interior, offering the perfect blend of comfort, style, & convenience. Spacious great room flows seamlessly into the well-appointed kitchen featuring rich dark cabinetry, granite countertops, stainless steel appliances, a convenient microwave & large pantry?ideal for everyday living and entertaining. **A 1st-level bedroom with a full bath offers added flexibility for guests, a home office, or multigen living.** Upstairs, a spacious 2ndry bedroom, a loft, another full bath & convenient laundry room (washer & dryer included) provide plenty of space for family/guests. Separate Primary provides a relaxing retreat with large tub/shower combination and 2 closets, one has custom built-in. Wood and hardwood flooring enhance the main living areas, while plush carpeting creates comfort in the bedrooms and loft. Step outside to your private, low-maintenance backyard featuring a paved patio, lush artificial turf, block wall, and convenient backyard access. Enjoy all that Providence has to offer, without additional fees! Knickerbocker Park right next door with private gate access. Desireable amenities include a sparkling community pool, in-ground spa, large parks, pet park, splash pad, playgrounds, ball parks plus walking & fitness paths create an abundance of options to enjoy year round. Window coverings thru-out add comfort and privacy**Better than new, move-in ready?this gem is ready for you to make it home!**
Property Features
Property Type: Residential - Single Family
Cooling: Central Air, Electric
Garage: 2 car attached
Heating: Central, Gas
Home Style: Two Story
Lot Size: 0.06 Acres
Roof Type: Tile
Stories: 2.0
Taxes: $3,169
Year Built: 2016
Amenities
Bedroom on Main Level
Ceiling Fan(s)
Window Treatments
Patio
Private Yard
Feature Descriptions
Appliances: Built-In Gas Oven, Dryer, Dishwasher, Gas Cooktop, Disposal, Microwave, Refrigerator, Washer
Association Amenities: Basketball Court, Dog Park, Gated, Jogging Path, Barbecue, Playground, Park, Pool, Spa/Hot Tub, Security
Community Features: Pool
Days on Site: 64
Fencimg: Block, Back Yard
Flooring: Carpet, Laminate
HOA Fee: 150/ Quarterly
Hot Tub: Yes
Laundry: Gas Dryer Hookup, Laundry Room, Upper Level
Lot: Desert Landscaping, Landscaped, Synthetic Grass, < 1/4 Acre
Parcel#: 126-24-214-116
Parking: Attached, Garage, Inside Entrance, Private
Parking Notes: Attached, Garage, Inside Entrance, Private
Patio/Porch: Patio
Pool: Community
Sewer: Public Sewer
Swimming Pool: Yes
Utilities: Underground Utilities
Water: Public
Window: Blinds, Double Pane Windows
Room Sizes
Living Room: 15 X 14
Dining Room: 16 X 9
Kitchen: 14 X 8
Loft: 13 X 12
Bedroom 3: 10 X 11
Bedroom 2: 12 X 12
Primary Bathroom: 13 X 9
Primary Bedroom: 17 X 14
Local Schools
High School: Centennial
Middle School: Escobedo Edmundo
Elementary School: Divich, Kenneth,Divich, Kenneth
Listed By / Shown By
Listed By
Agency Name: Redfin
Agency Contact: 702-930-8408
Agent Name: Cheryl A. Van Elsis
Shown By
Agency Title: Wardley Real Estate
Agency Phone: 702-256-4900

Estimate Your Payment
Estimated Payment
$ 2,093.47 per month $1,699.60 Principal & Interest $264.08 Property Tax $129.79 Homeowner's Insurance
10746 Fenway Park Avenue | MLS# 2791763
This single family home located at 10746 Fenway Park Avenue, Las Vegas, NV 89166 is currently listed for sale with an asking price of $445,000. This property was built in 2016 and has 3 bedrooms and 3 full baths with 2006 sq. ft. Fenway Park Avenue is located in the Astoria Homes Cliffs Edge Pod 301 subdivision. Search Astoria Homes Cliffs Edge Pod 301 real estate on www.wardleyre.com today.